The castellated and domestic architecture of Scotland, from the twelfth to the eighteenth century (1887)
MacGibbon, David, d. 1902, Ross, Thomas, 1839-1930 · Edinburgh : D. Douglas · leaf 375
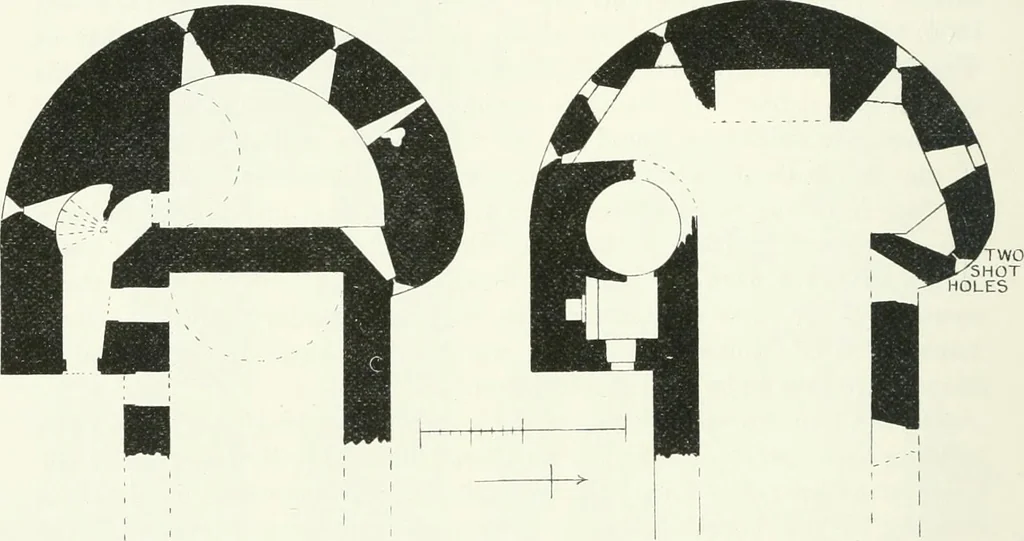
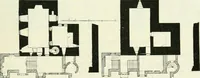
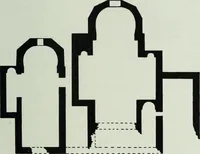
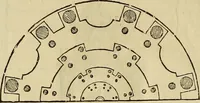
rters. Consequently we find the wall well provided with shot-holesbearing in those directions, and the door is placed in the sheltered anglefacing the ravine. The walls are fully 6 feet in thickness, and are facedwith good ashlar. A string-course divides the height into two stories, andthe top of… … GROUND FLOOR PLAN. Fig. 277.—Littledoan Castle. FIRST FLOOR PLAN. Plans. of the Plan, and finished with crow-steps (Fig. 278). Two attic storieswere thus obtained in the roof. The original entrance door led to anarrow passage, from which a circular stair ascended to the first floor,and two doors…
Architecture · Architecture, Domestic · Castles
Internet Archive · California Digital Library · Public Domain Mark 1.0. Free to use for anything.