The castellated and domestic architecture of Scotland, from the twelfth to the eighteenth century (1887)
MacGibbon, David, d. 1902, Ross, Thomas, 1839-1930 · Edinburgh : D. Douglas · leaf 440
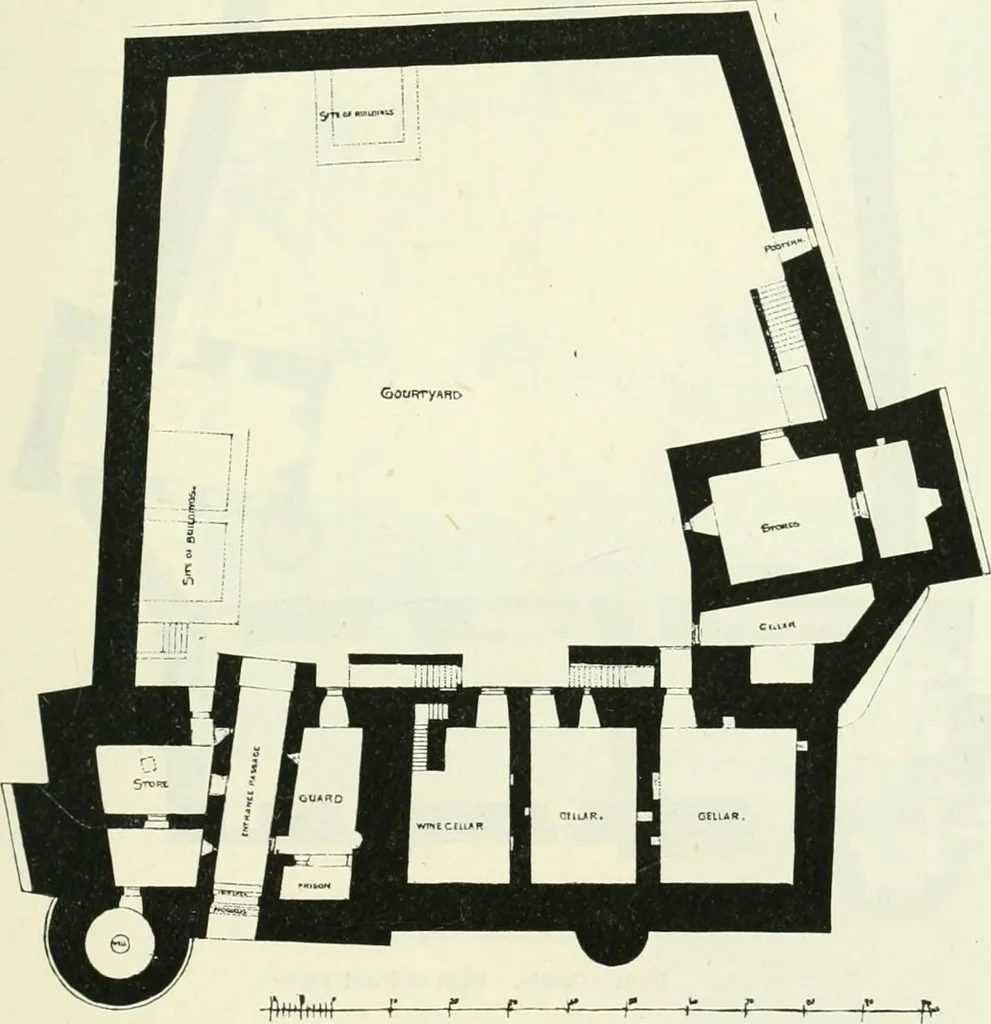
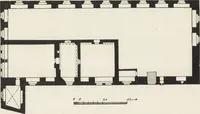
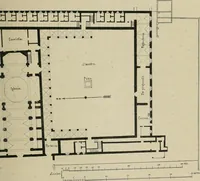
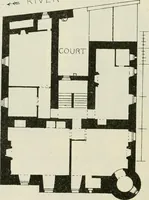
with a fewsuggested restorations. The portion containing the entrance passage(Fig. 364) has probably been first built, along with the walls of enceinte.It has evidently been intended to complete the buildings all round thequadrangle. This is apparent from the tusks left in the south-west gablefor… … Fig. 364.—Doime Castle. Plan o* Ground Floor. The walls of enceinte are 40 feet high (section. Fig. 367), besides theparapet of about 6 feet, which has a projecting string-course, but nomachicolations occur except over the postern door in the west wall (Fig.363). The walls are however defended with…
Architecture · Architecture, Domestic · Castles
Internet Archive · California Digital Library · Public Domain Mark 1.0. Free to use for anything.