The castellated and domestic architecture of Scotland, from the twelfth to the eighteenth century (1887)
MacGibbon, David, d. 1902, Ross, Thomas, 1839-1930 · Edinburgh : D. Douglas · leaf 444
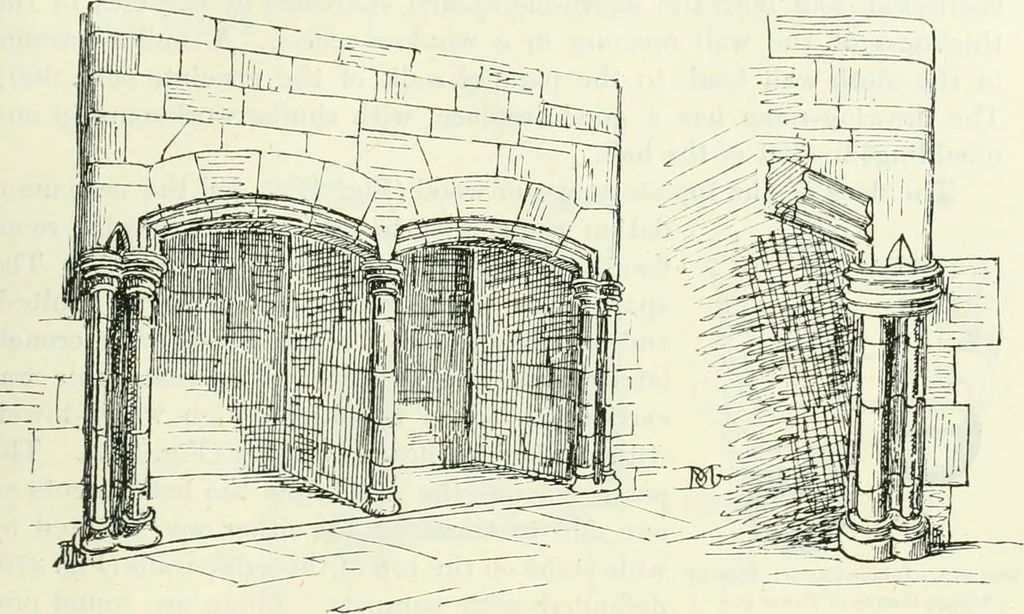
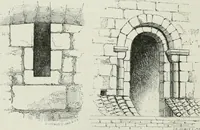
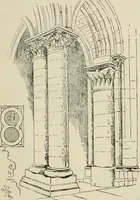
so leads to the upper floors and roof. There is nowa communication between this pait of the castle and the banqueting-halladjoining, but this is not likely to have been the case originally. Thereis no other opening between the keep and the buildings adjoining it.The second floor, immediately over… … Fio. 368.—Doune Castle. Details of Fireplaces. are still preserved. This arrangement recalls the similar plan of thechapel at Borthwick. It is thought that the large pointed windows in
Architecture · Architecture, Domestic · Castles
Internet Archive · California Digital Library · Public Domain Mark 1.0. Free to use for anything.