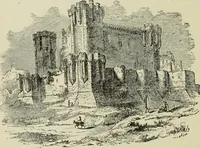
The castellated and domestic architecture of Scotland, from the twelfth to the eighteenth century (1887)
MacGibbon, David, d. 1902, Ross, Thomas, 1839-1930 · Edinburgh : D. Douglas · leaf 450
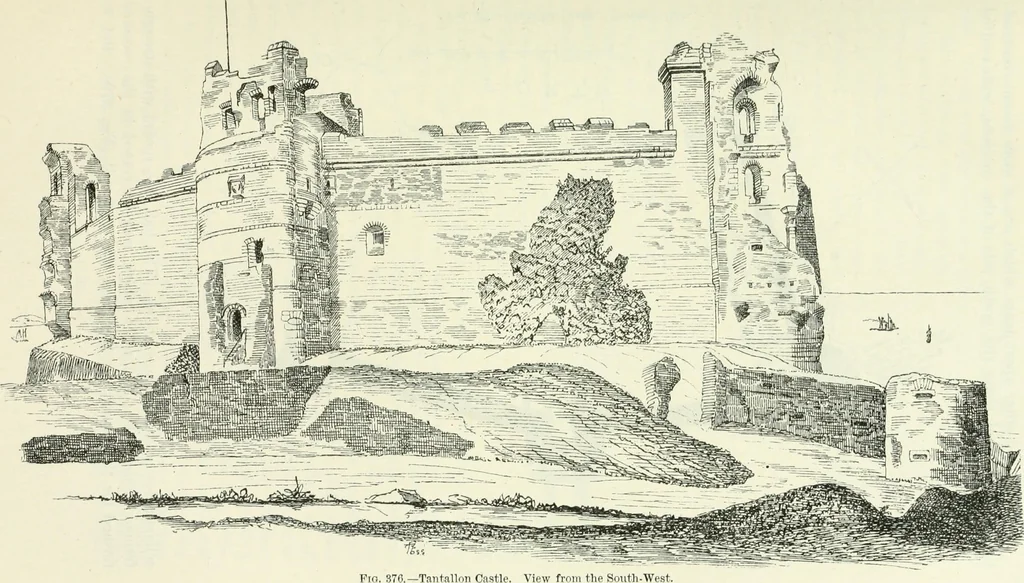
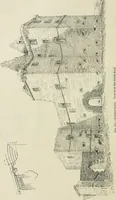
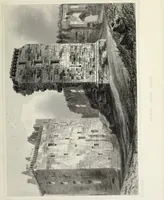
Fig. 375.—Tantallon Castle. Plan of Site. and passages communicating between the keep and the north and southtowers, but, as afterwards to be explained, these are now built up. TANTALLON CASTLE 431 THIRD PERIOD … THIRD PERIOD 432 TANTALLON CASTLE The hall and other apartments, which are of more recent construc-tion, were situated along the north side of the enceinte, with vaulted
Architecture · Architecture, Domestic · Castles
Internet Archive · California Digital Library · Public Domain Mark 1.0. Free to use for anything.