The castellated and domestic architecture of Scotland, from the twelfth to the eighteenth century (1887)
MacGibbon, David, d. 1902, Ross, Thomas, 1839-1930 · Edinburgh : D. Douglas · leaf 459
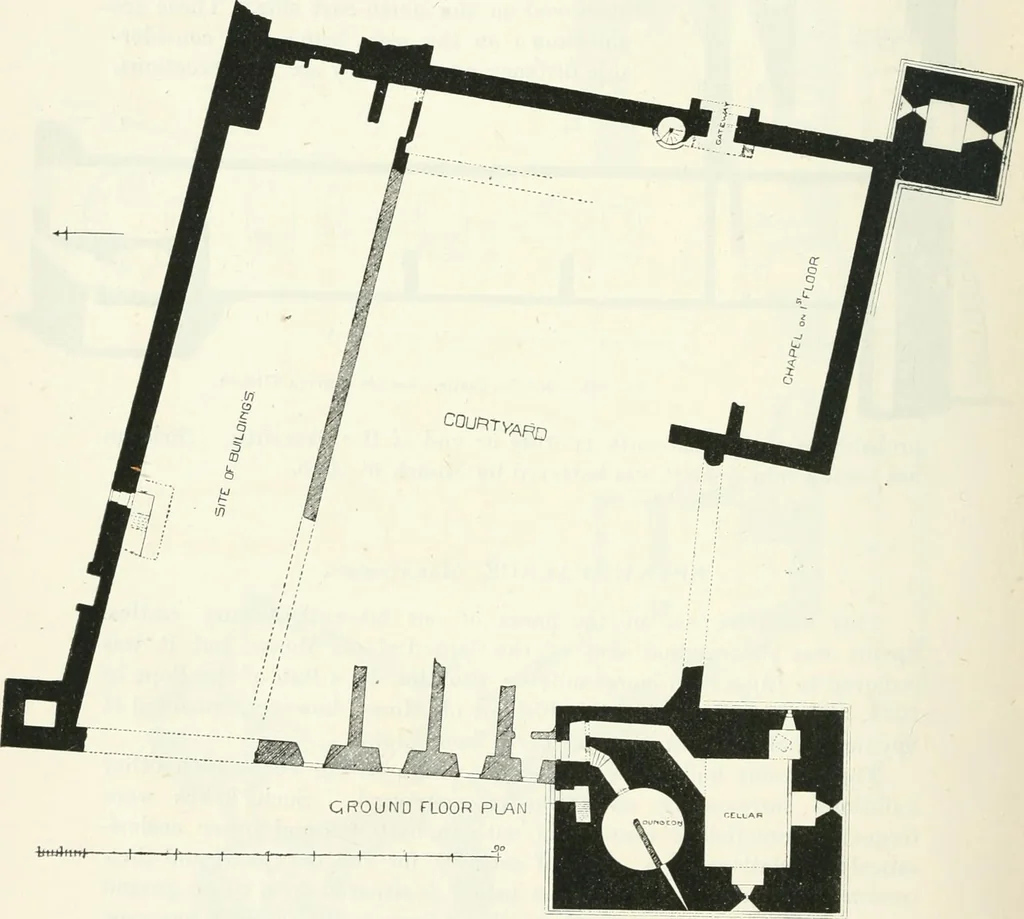
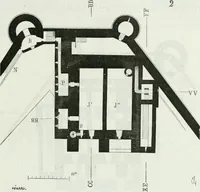
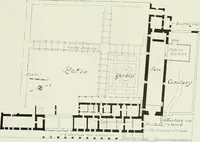
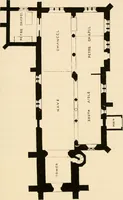
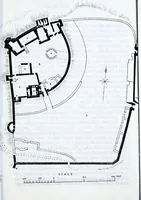
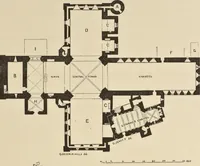
vaulted, and the intermediate floors of wood. THIRD PERIOD 440 — SPVNIE CASTLE In the thickness of the eastern wall there was a series of five vaultedchambers, 6 feet 8 inches wide, placed over one another, one on eachfloor, but these have now disappeared. Although the exterior walls arewell… … Fig. 384.—Spynie Castle. Plan of Ground Floor. wall of enceinte giving access to the basement, and the other outsidethe wall, and leading by a stair to the hall on the first floor. The latterwould thus serve as a means of escape in case of need, or as a passagefor private ingress or egress. The…
Architecture · Architecture, Domestic · Castles
Internet Archive · California Digital Library · Public Domain Mark 1.0. Free to use for anything.