The castellated and domestic architecture of Scotland, from the twelfth to the eighteenth century (1887)
MacGibbon, David, d. 1902, Ross, Thomas, 1839-1930 · Edinburgh : D. Douglas · leaf 479
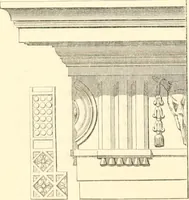
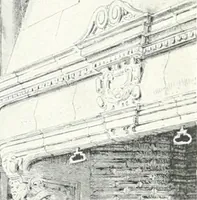
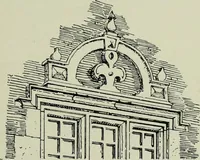
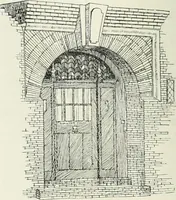
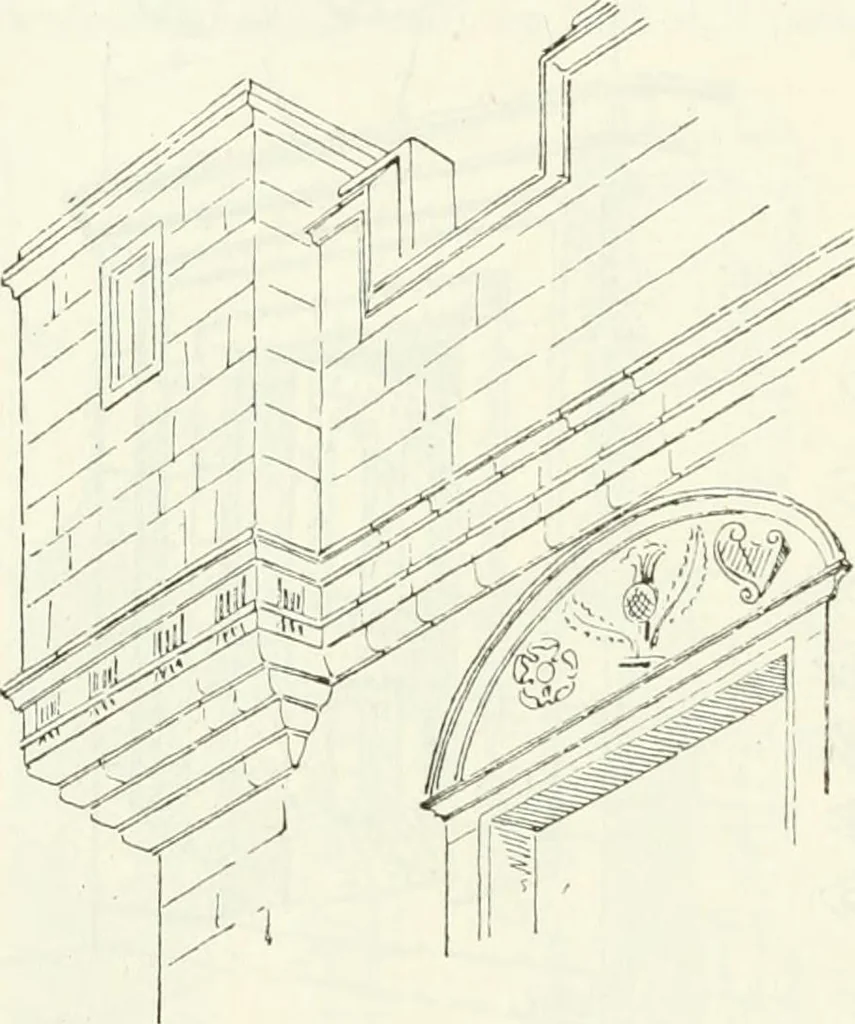
s a specimen of the handiwork of the late R. W.Billings. The buildings on the west side of the courtyard are evidently verymodern, probably about the beginning of last century, and containnothing of importance architecturally. We now pass to the northern portion of the upper platform, onwhich the… … Fig. 401.-Ediiiburgli Castle. Details, EastSide of Courtyanl. EDINBURGH CASTLE 461 — THIRD PERIOD in charge of the Castle, having been at one time divided into two stories,with a floor let into the masonry, so as to convert it into a powder-magazine. Some years ago, however, it was revealed by…
Architecture · Architecture, Domestic · Castles
Internet Archive · California Digital Library · Public Domain Mark 1.0. Free to use for anything.
![An illustration from Cours d'architecture enseigné dans l'Academie royale d'architecture : premiere[-cinquième] partie ... (1675)](https://img.insideoutlibrary.com/img/200/ia-coursdarchitectu00blon-282-118.webp)