The castellated and domestic architecture of Scotland, from the twelfth to the eighteenth century (1887)
MacGibbon, David, d. 1902, Ross, Thomas, 1839-1930 · Edinburgh : D. Douglas · leaf 48
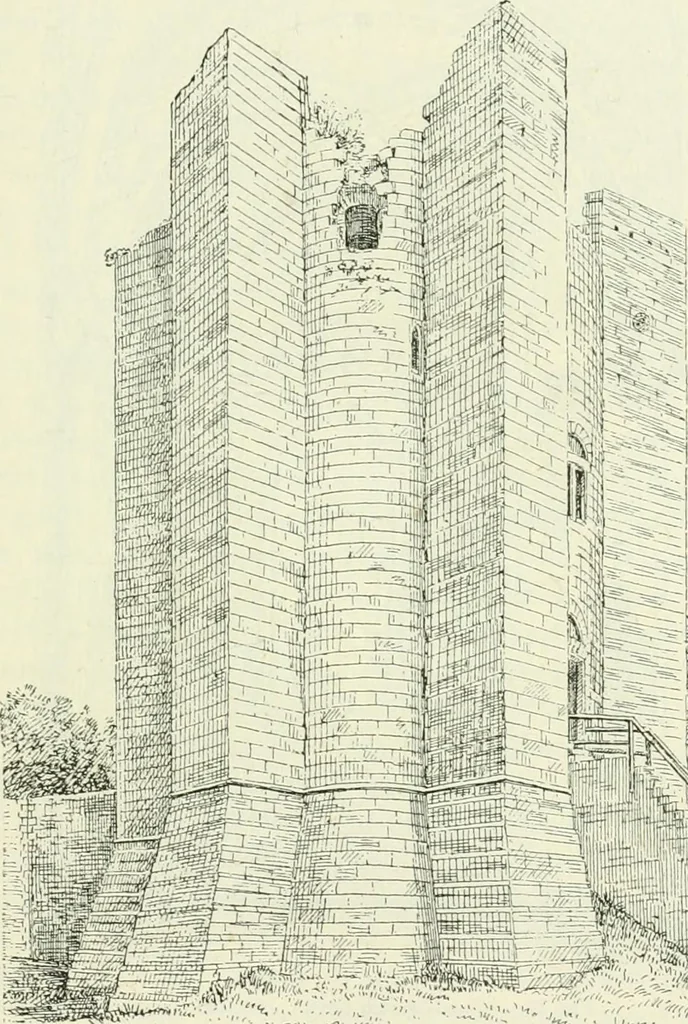
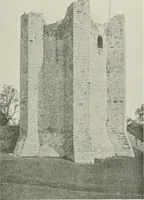
KEEP PLAN 19 INTRODUCTION stands on the top of a steep rocky promontory, which was originally aSaxon stronghold, with its great ditch and palisaded crest, and loftymotte crowned with a wooden castle. The present castle appears tohave been built by Hamelin Flantagenet, who held the Earldom ofWarren… … ^ks Fig. 23.—Conisborougli Castle. The keep is 66 feet in diameter, and measures 80 feet over the but-tresses. The walls ai-e 15 feet thick, and 90 to 100 feet high. Theentrance door is 20 feet above the ground, and the stairs to the upperfloors wind round in the thickness of the walls. The…
Architecture · Architecture, Domestic · Castles
Internet Archive · California Digital Library · Public Domain Mark 1.0. Free to use for anything.
![An illustration from Catalogue des monuments et inscriptions de l'Égypte antique / publié sous les auspices de S.A. Abbas II Helmi par la direction générale du Service des antiquités [de l'Égypte] ; par J. de Morgan, U. Bouriant, G. Legrain, G. Jéquier, A. Barsanti (1894)](https://img.insideoutlibrary.com/img/200/ia-cataloguedesmonu21egyp-23-9.webp)