The castellated and domestic architecture of Scotland, from the twelfth to the eighteenth century (1887)
MacGibbon, David, d. 1902, Ross, Thomas, 1839-1930 · Edinburgh : D. Douglas · leaf 164
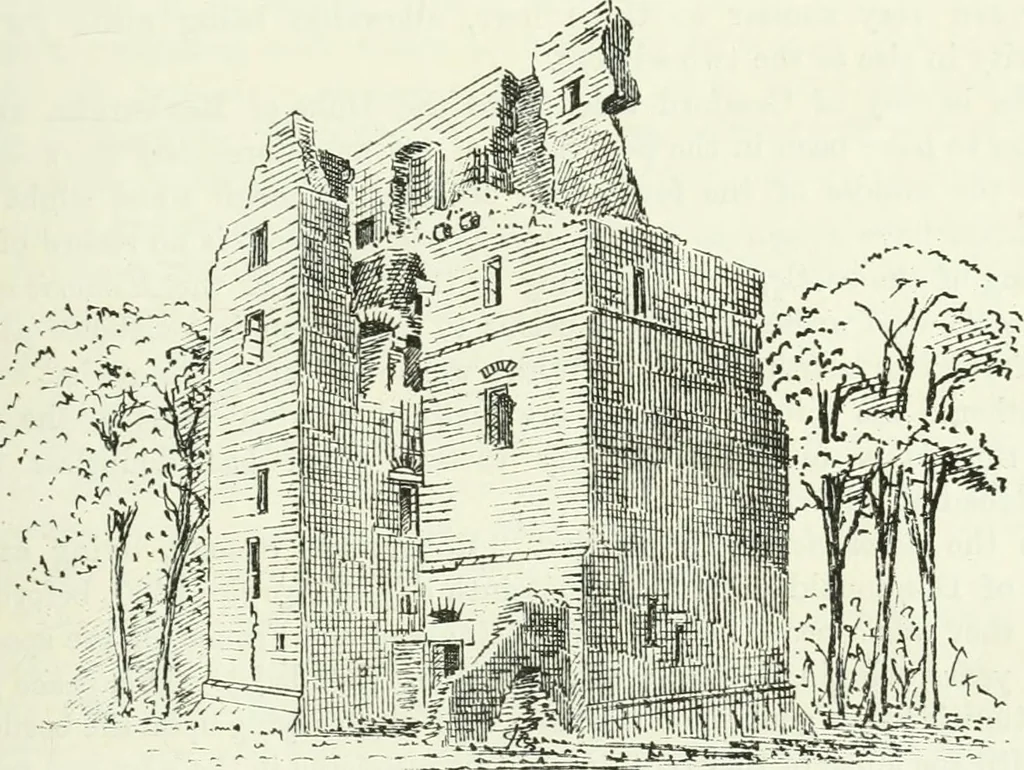
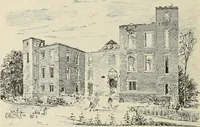
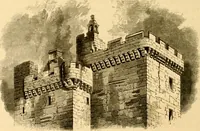
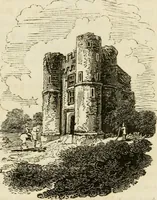
the top of the windowseats (see Section), while in the south-west corner another mural chamberenters from the hall at the floor level. At the south-east corner of the hall a circular recess, which appears onPlan like a corkscrew staircase, leads up a few steps by a passage in thethickness of the… … Fig. S7.—Cessford Castle. is very ruinous, but the shoot of the garde-robe still remains. The kitchenin the wing measures 20 feet by 13 feet 3 inches. It is lighted by onewindow in the east wall, and has a wide fireplace, with an oven on oneside, and an ambry with a pointed arched opening on the…
Architecture · Architecture, Domestic · Castles
Internet Archive · California Digital Library · Public Domain Mark 1.0. Free to use for anything.