The castellated and domestic architecture of Scotland, from the twelfth to the eighteenth century (1887)
MacGibbon, David, d. 1902, Ross, Thomas, 1839-1930 · Edinburgh : D. Douglas · leaf 49
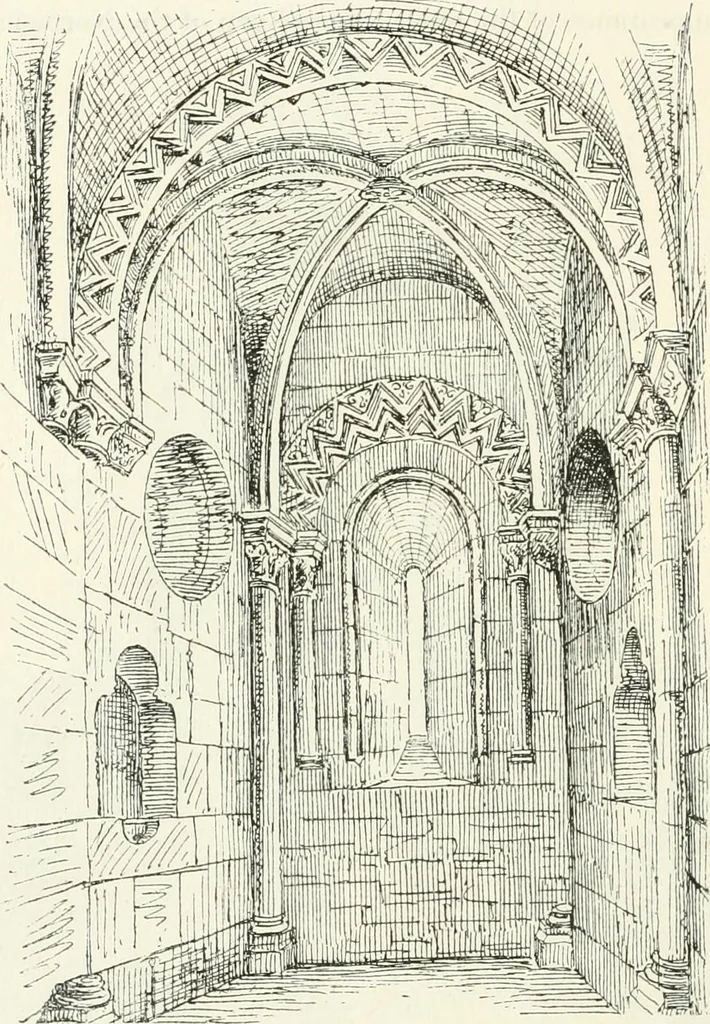
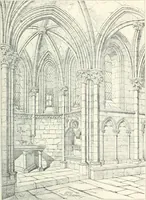
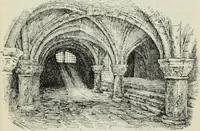
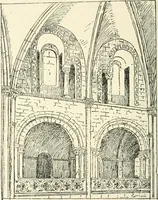
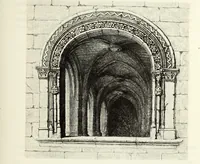
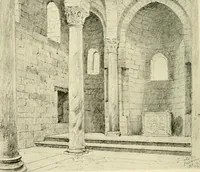
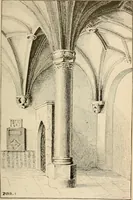
perfloors wind round in the thickness of the walls. The basement floor isvaulted, and has a deep well in the centre, and an aperture in the vaultabove to enable the water to be drawn up. Neither the basement nor INTRODUCTION — 30 13th cent, round towers first floor have any loopholes for light;… … Fig. 24.—Conisborough Castle. Chapel. The hall and private room have both fine chimneys, and the formerhas a window with full-centred recess and stone seats, such as are usualin Norman keeps, and which we shall find common in Scotch keeps to avery late period. Off the private room there is a…
Architecture · Architecture, Domestic · Castles
Internet Archive · California Digital Library · Public Domain Mark 1.0. Free to use for anything.