The castellated and domestic architecture of Scotland, from the twelfth to the eighteenth century (1887)
MacGibbon, David, d. 1902, Ross, Thomas, 1839-1930 · Edinburgh : D. Douglas · leaf 505
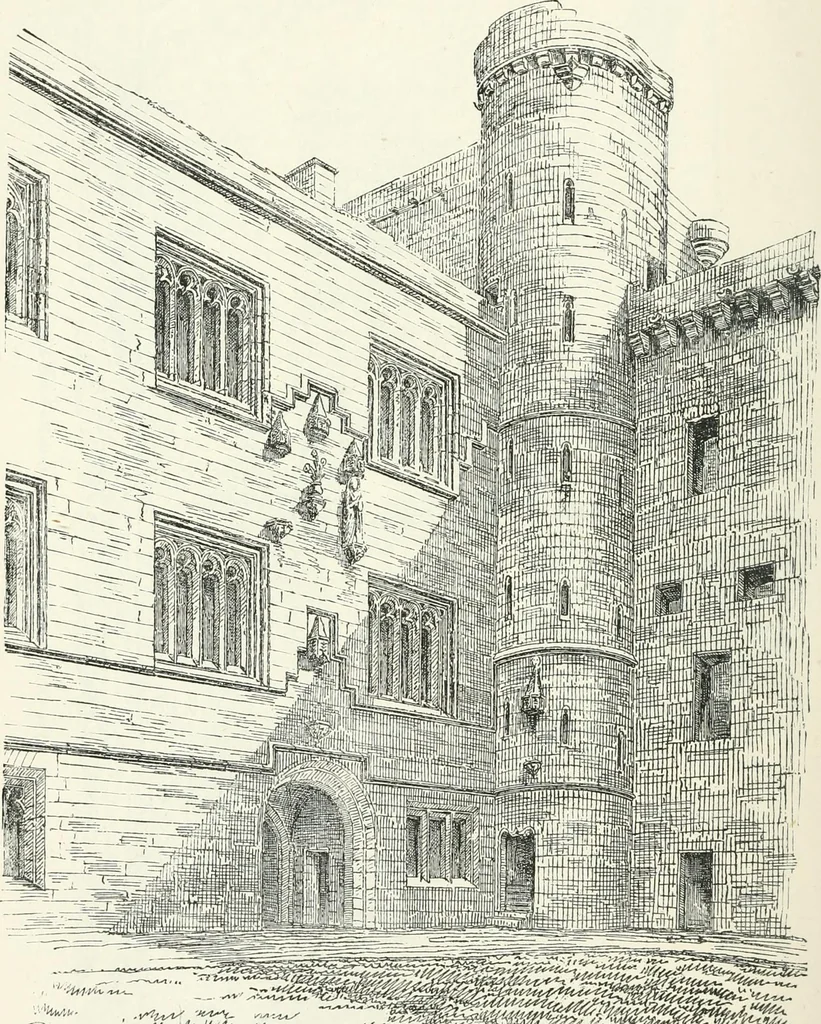
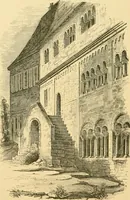
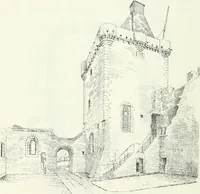
L t ^m To the right or north side of the entrance is a passage leading by astaircase to a lower floor (the ground at the north-east angle of the sitebeing lower than the rest). The chamber in the north-east angle was THIRD PERIOD 486 LINLITHGOW PALACE originally the well-room. It still contains the… … ^. .--..u^,,. ..»t*«»——.i/.e?-— ^^^^■^^^^ Fig. 41S.—Linlithgow Palace. Soiith-West Angle,of Courtyard. ing the water-supply to stand in. At a later period a large fireplace has LINLITHGOW PALACE 487 THIHD PERIOD been built in this room, which serves as the foundation of the fire-place which was…
Architecture · Architecture, Domestic · Castles
Internet Archive · California Digital Library · Public Domain Mark 1.0. Free to use for anything.