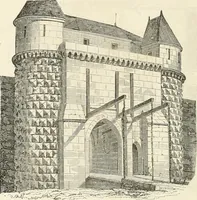
The castellated and domestic architecture of Scotland, from the twelfth to the eighteenth century (1887)
MacGibbon, David, d. 1902, Ross, Thomas, 1839-1930 · Edinburgh : D. Douglas · leaf 89
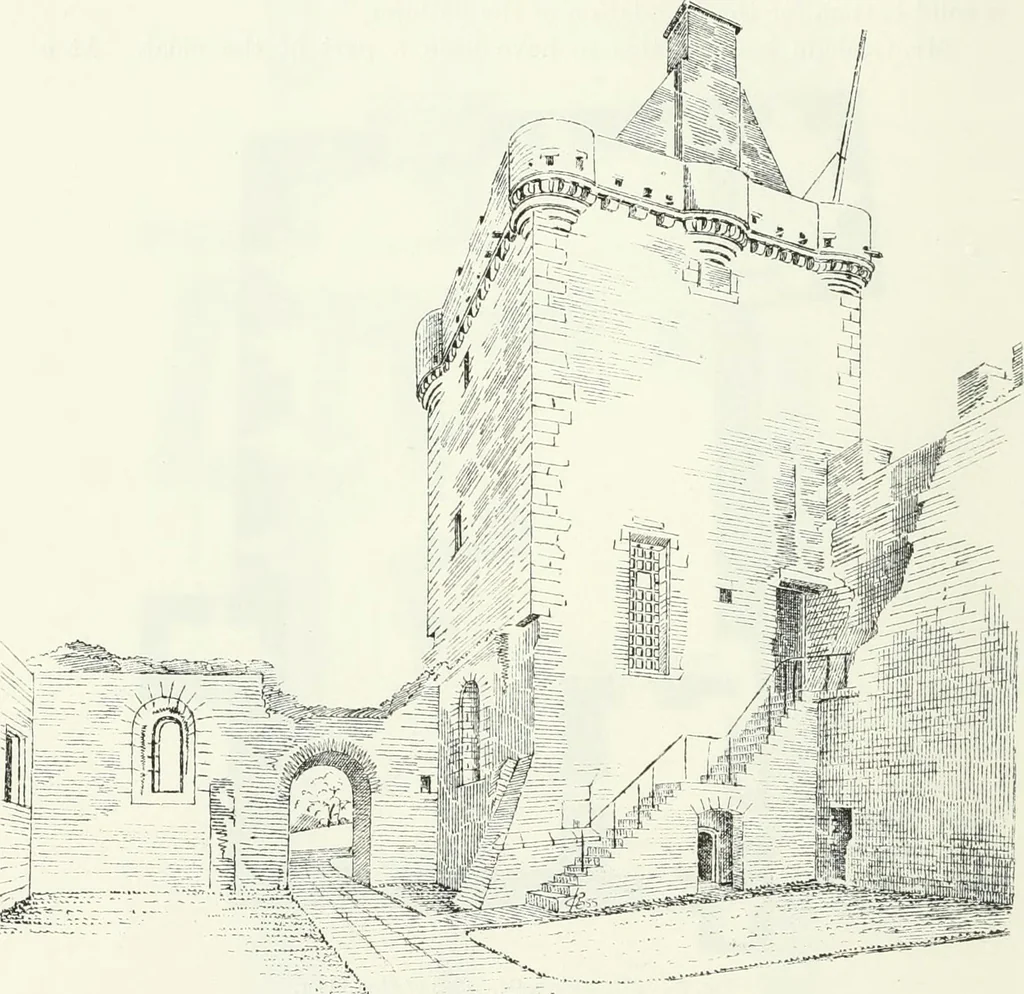
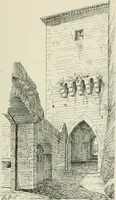
f enceinte, and another square tower is situated at E FIRST PERIOD 66 SKIPNESS CASTLE the south-east corner of the enclosure. The walls of enceinte vary inthickness from 6 feet to 8 feet 6 inches, and are about 35 feet high.Along the south front they extend 95 feet, including the south-east… … Pig. 26.—Skipness Castle, Interior of Oourt. as shown by dotted lines on the ground plan, and adjoining the south-easttower there was a turret stair in connection with that building, shownalso by dotted lines. This stair led to the first floor, and continued tothe straight stair shown on the…
Architecture · Architecture, Domestic · Castles
Internet Archive · California Digital Library · Public Domain Mark 1.0. Free to use for anything.