The castellated and domestic architecture of Scotland, from the twelfth to the eighteenth century (1887)
MacGibbon, David, d. 1902, Ross, Thomas, 1839-1930 · Edinburgh : D. Douglas · leaf 531
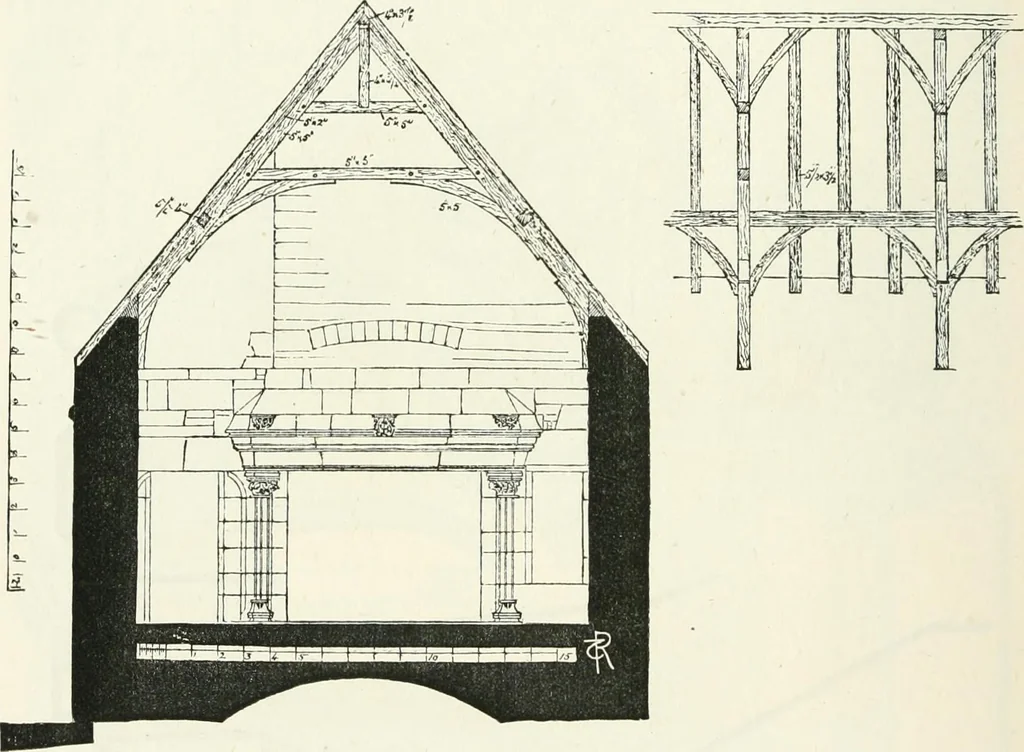
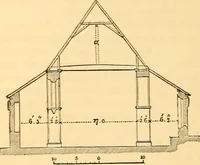
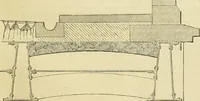
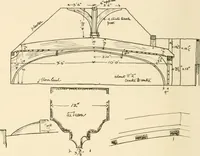
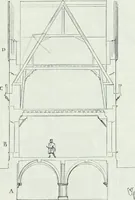
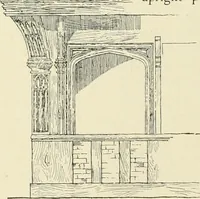
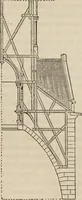
on the west side was the great hall, which was the most interesting partof the building. It contained a beautiful fireplace, with finer mouldingsand better carving than are generally found in the castles or mansionsof Scotland (Figs. 438 and 439). This fireplace was about 9 feet wide and5 feet 10… … Fio. 440.—Section through Hall. ll inch by If inch, was checked into the soffit, having a rest on^thejambs at each end (Fig. 439). This bar was undoubtedly a part of theoriginal construction of the fireplace, and is interesting as being a rareexample of iron used in this manner before modern times.…
Architecture · Architecture, Domestic · Castles
Internet Archive · California Digital Library · Public Domain Mark 1.0. Free to use for anything.