The castellated and domestic architecture of Scotland, from the twelfth to the eighteenth century (1887)
MacGibbon, David, d. 1902, Ross, Thomas, 1839-1930 · Edinburgh : D. Douglas · leaf 548
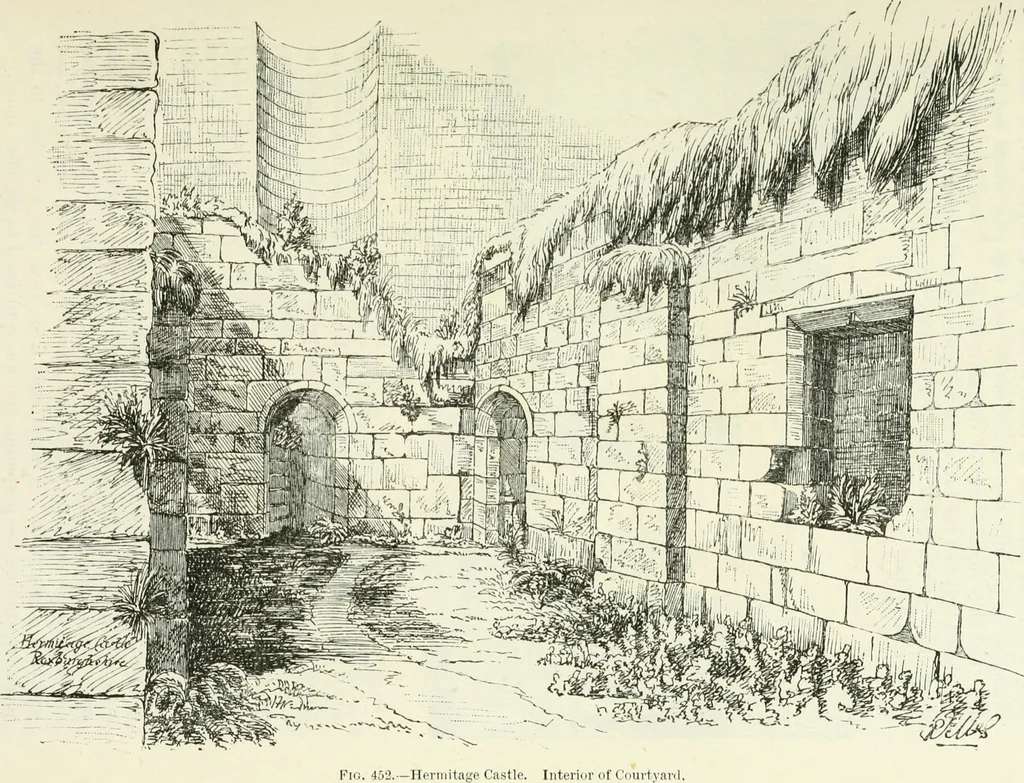
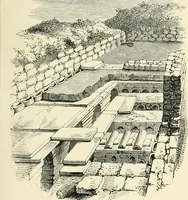
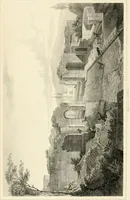
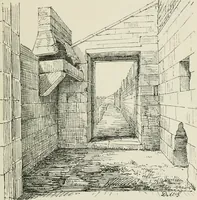
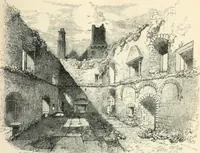
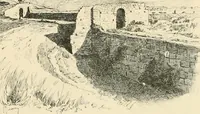
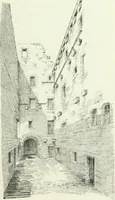
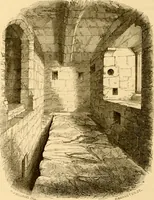
A-9/?P Fig. 451.-Hermitage Castle. Plan of Ground Floor. that the simple keeps began to be extended by buildings round thecourtyards, and when castles containing large and numerous apartmentssuch as Doune, were erected. Here we have the same result produced HERMITAGE CASTLE 529 THIRD PERIOD in a… … ^\lf-fil.l not only provided the extended accommodation required, but also served 2 L THIRD PERIOD 530 HERMITAGE CASTLE to defend the building as flanking works. There can be no doubt thatthese towers are additions, as three of the square angles of the earlieroblong keep jut into the corner towers…
Architecture · Architecture, Domestic · Castles
Internet Archive · California Digital Library · Public Domain Mark 1.0. Free to use for anything.