The castellated and domestic architecture of Scotland, from the twelfth to the eighteenth century (1887)
MacGibbon, David, d. 1902, Ross, Thomas, 1839-1930 · Edinburgh : D. Douglas · leaf 550
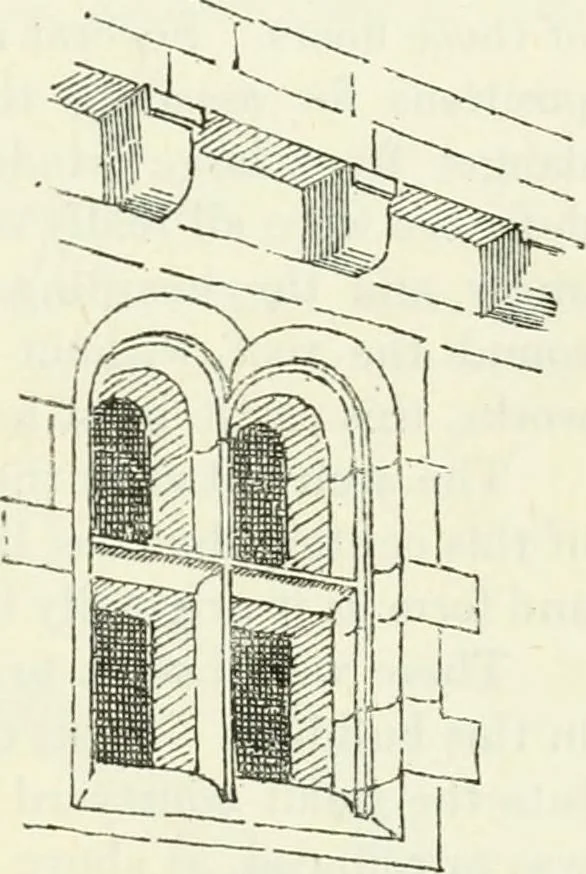
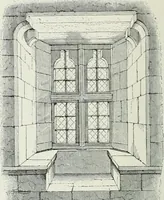
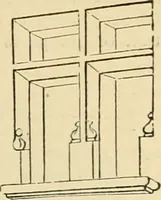
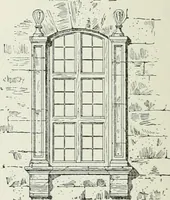
o havebeen in connection with the defences. These were principally situatedat the top of the building. It will be observed that there is a row ofopenings like gargoyles all round the castle, about the level of the floorof the top story, exclusive of the attic in the roof. Each opening has alarge… … Fig. 454.—Hermitage Castle. UpperWindows of South-West Wing. THIRD PERIOD 532 HERMITAGE CASTLE windows of that story have all gibblet checks on the exterior, so thatthey might be protected by wooden shutters, when the hoardings wereerected, and the castle was undergoing a siege. The arches between…
Architecture · Architecture, Domestic · Castles
Internet Archive · California Digital Library · Public Domain Mark 1.0. Free to use for anything.