The castellated and domestic architecture of Scotland, from the twelfth to the eighteenth century (1887)
MacGibbon, David, d. 1902, Ross, Thomas, 1839-1930 · Edinburgh : D. Douglas · leaf 553
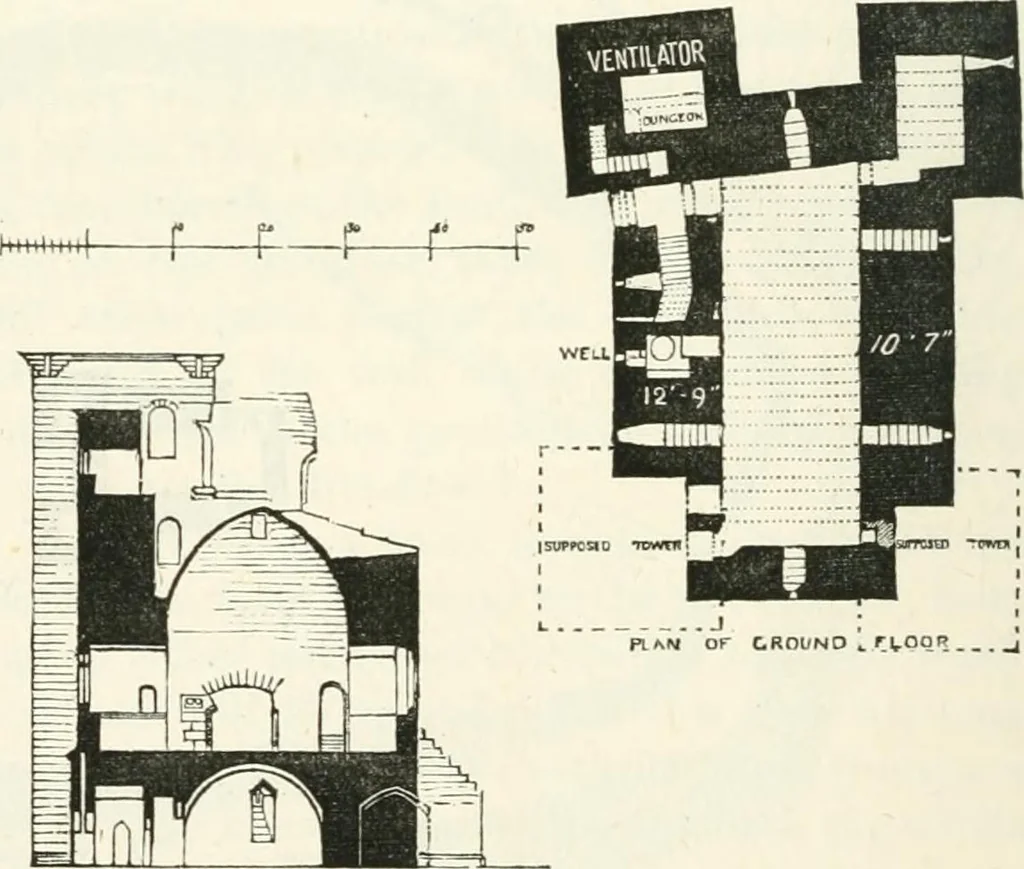
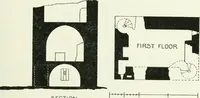
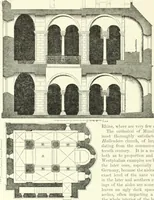
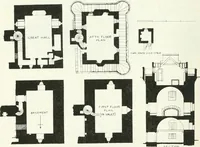
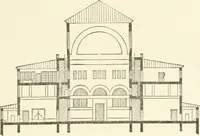
D PLAN OF flRsr FLOOR … SECTION ^-^^yr Fio. 450.—Crookstou Castle. Plans and Section. Thus the main block of the castle (Fig. 456) is a parallelogram60 feet long by 40 feet wide, having on the basement the finely vaultedhall (Fig. 457) above referred to. One of the ribs is raised at thehaunch in a peculiar manner to give…
Architecture · Architecture, Domestic · Castles
Internet Archive · California Digital Library · Public Domain Mark 1.0. Free to use for anything.