The castellated and domestic architecture of Scotland, from the twelfth to the eighteenth century (1887)
MacGibbon, David, d. 1902, Ross, Thomas, 1839-1930 · Edinburgh : D. Douglas · leaf 305
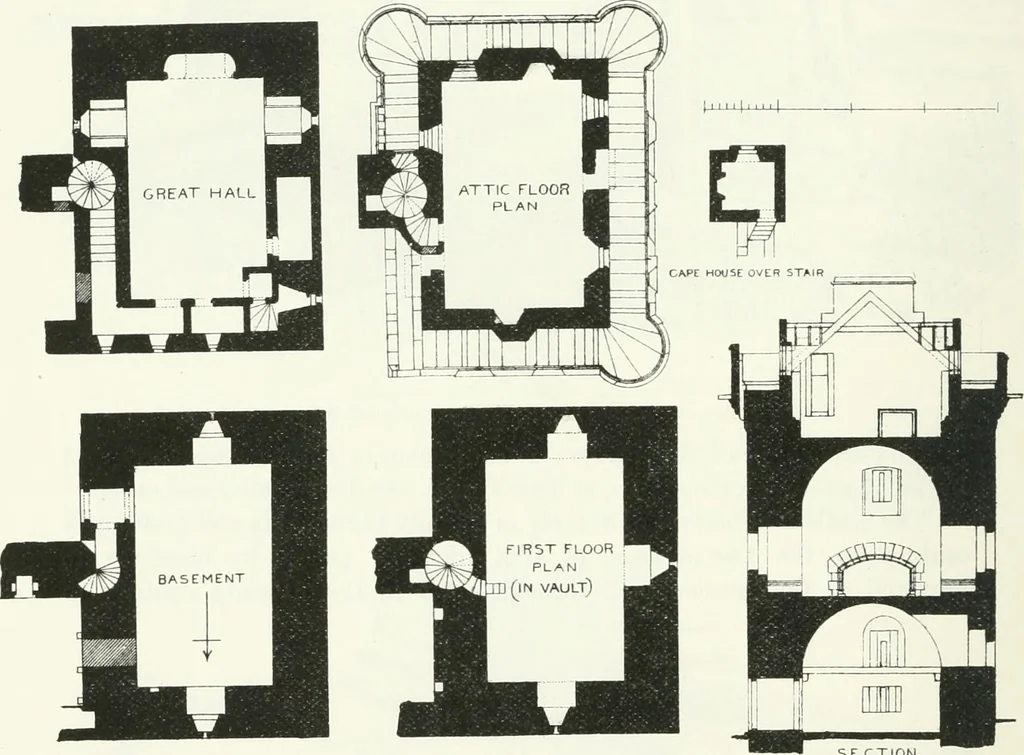
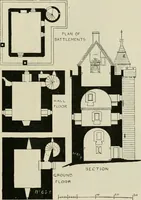
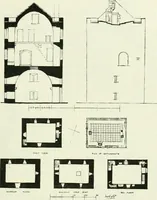
set in a broad socket (see Fig. 213).* Crawfords Ren/reivshire, p. 89. THIRD PERIOD 282 INVERQUHARITY CASTLE INVERQUHA.RITY CASTLE,* Forfarshire. This castle is situated three and a half miles north-east of the town ofKirriemuir. It stands on the edge of a steep bank rising about 30 feetfrom the… … Fig. 215.—Invcrquliarity Castle. Plans and Section. be used in building the old farm-steading of Inverquharity. The entrancedoor is in the re-entering angle of the main block, with a circular stairadjoining in the thickness of the wall. The existing block (Fig. 215) measures 45 feet long by 33 feet…
Architecture · Architecture, Domestic · Castles
Internet Archive · California Digital Library · Public Domain Mark 1.0. Free to use for anything.