The castellated and domestic architecture of Scotland, from the twelfth to the eighteenth century (1887)
MacGibbon, David, d. 1902, Ross, Thomas, 1839-1930 · Edinburgh : D. Douglas · leaf 555
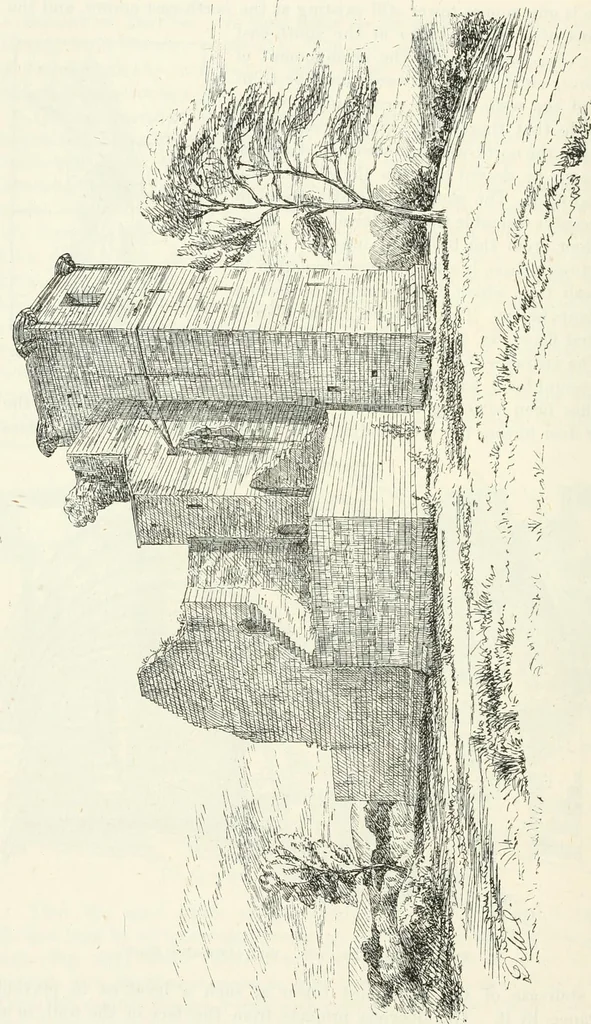
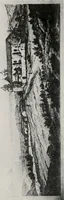
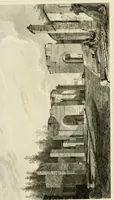
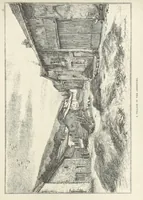
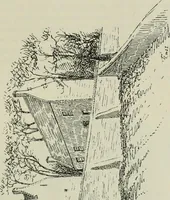
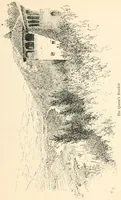
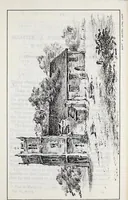
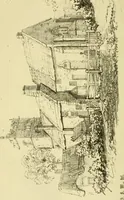
Fig. 457.—Crookston Castle. Vault of Basement Floor. the staircase of the north-east tower at such a level as to prevententrance by it. The doorway projects from the face of the wall, so as THIRD PERIOD — 536 CROOKSTON CASTLE … CROOKSTON CASTLE — 537 THIRD PERIOD to leave ample room for the portcullis (see Section), and the latter wasprobably worked from the window of the hall above. There hasevidently been some alteration of the floor in this window. It musthave originally been about 3 feet higher, so as to suit the side…
Architecture · Architecture, Domestic · Castles
Internet Archive · California Digital Library · Public Domain Mark 1.0. Free to use for anything.