The castellated and domestic architecture of Scotland, from the twelfth to the eighteenth century (1887)
MacGibbon, David, d. 1902, Ross, Thomas, 1839-1930 · Edinburgh : D. Douglas · leaf 559
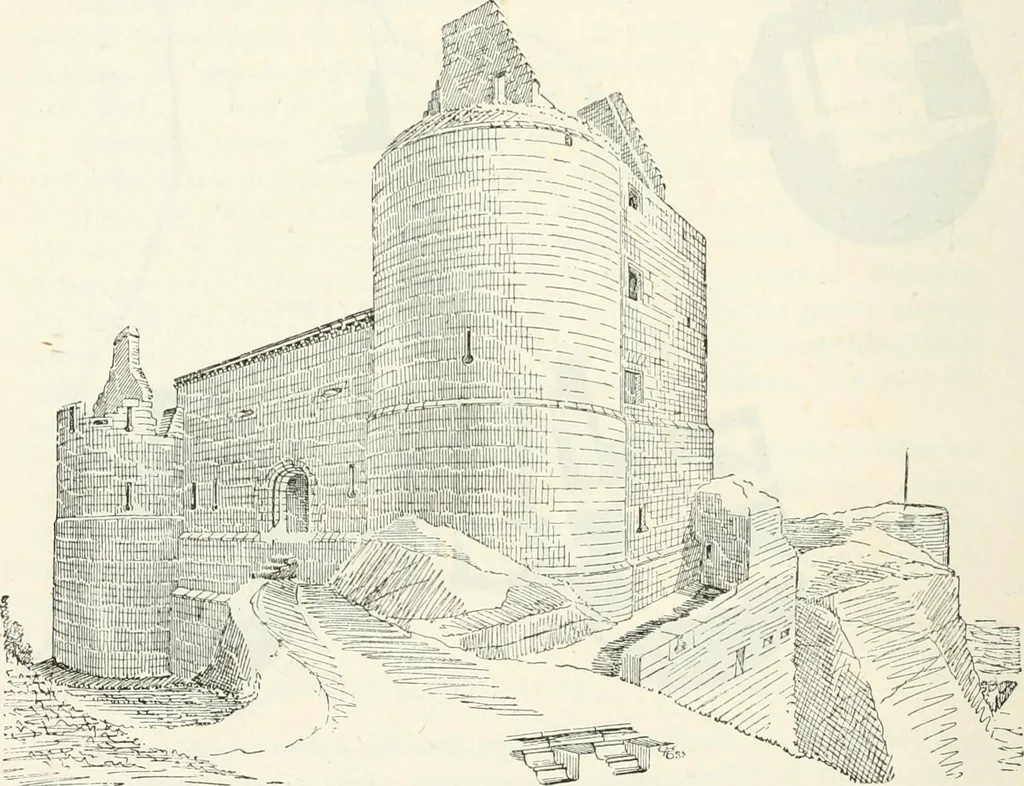
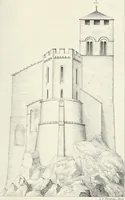
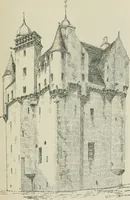
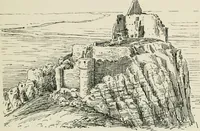
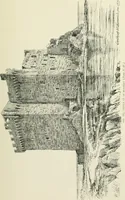
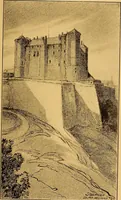
amoveable wooden bridge leading to the doorway. The door was securedby a sliding bar, exposed when drawn back, in the guard-room adjoining.This room is provided with a fireplace, and lighted by a long narrowslit. The vaulted entrance passage, 35 feet long and 7 feet wide, leads tothe courtyard. On… … Fig. 461.—Raveiiscraig Castle. View from the Noith-West. by a foi-e court and staircase leading to the first floor. This staircase, aswell as the vaulted basement of the keep, are protected by the outerdoor of the fore court, which has a portcullis groove on one side (theother side having been…
Architecture · Architecture, Domestic · Castles
Internet Archive · California Digital Library · Public Domain Mark 1.0. Free to use for anything.