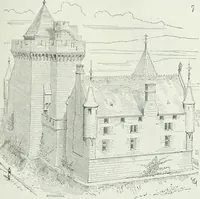
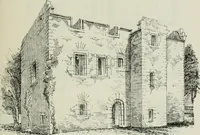
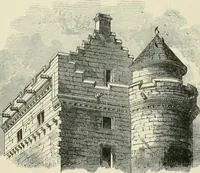
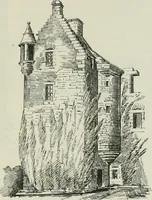
The castellated and domestic architecture of Scotland, from the twelfth to the eighteenth century (1887)
MacGibbon, David, d. 1902, Ross, Thomas, 1839-1930 · Edinburgh : D. Douglas · leaf 57
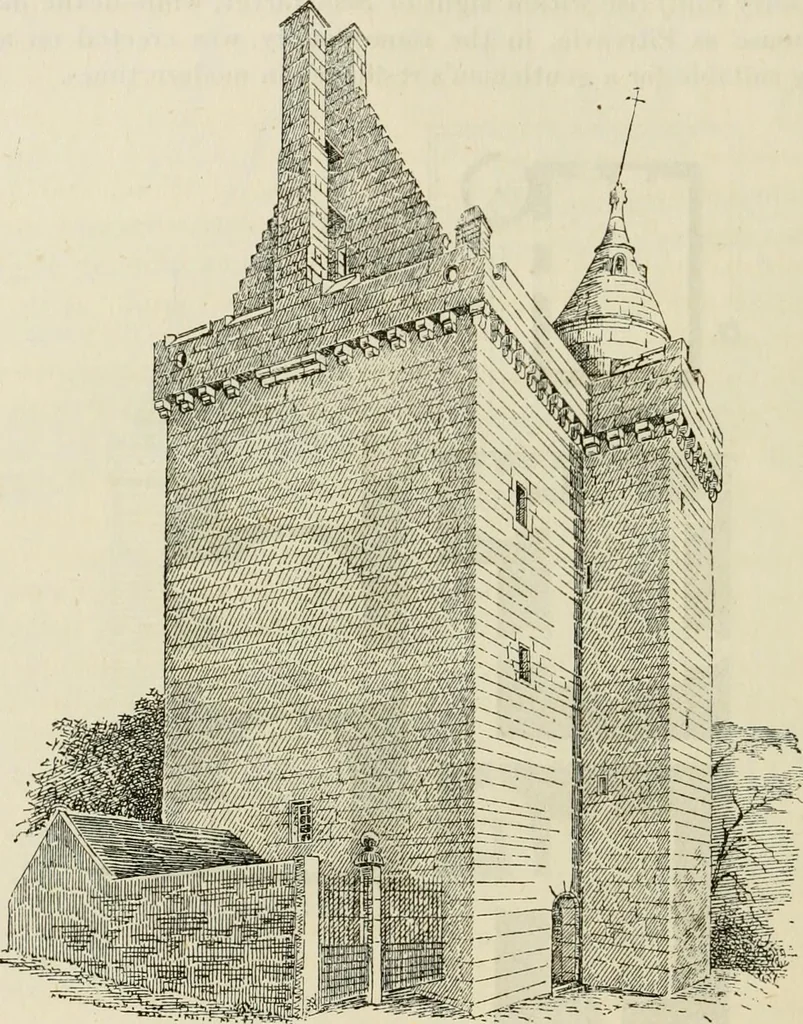
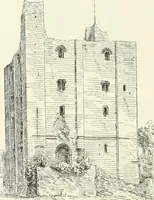
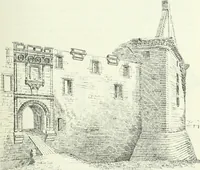
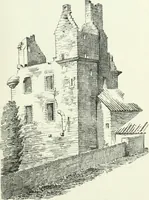
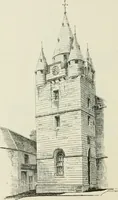
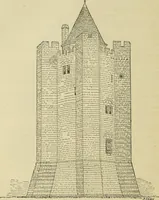
fter the older fashion. This fireplace, as is apparent from the sketch(Fig. 508), shows decided traces of the Renaissance in the panelled jambsand frieze with the Ionic volute effect in their caps, and the egg-and-dart enrichment,—a style of fireplace altogether different from theearlier buildings.… … Fig. 510.—Scotstarvet Tower. View from the Soutli-West. seven feet thick, and about 50 feet high to the top of the parapet, and65 feet to the ridge. There are two vaults, each subdivided, withwooden floors (see Section), and altogether the tower contains sixstories, served by the narrow…
Architecture · Architecture, Domestic · Castles
Internet Archive · California Digital Library · Public Domain Mark 1.0. Free to use for anything.