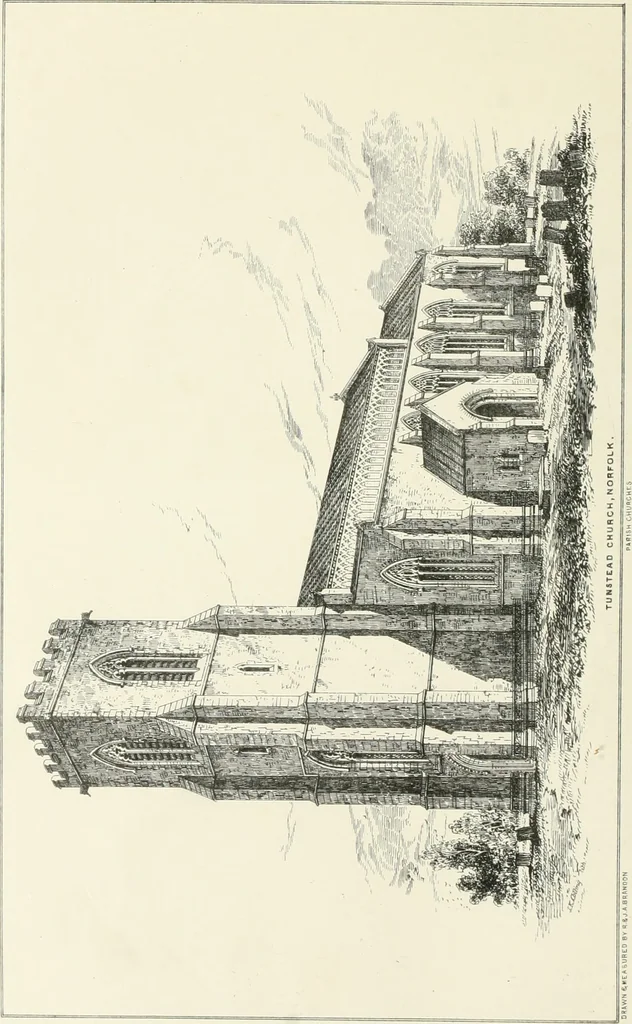
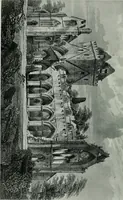
Parish churches; being perspective views of English ecclesiastical structures: accompanied by plans drawn to a uniform scale, and letter-press descriptions (1851)
Brandon, Raphael, 1817-1877, Brandon, Joshua Arthur, 1822-1847 · London : D. Bogue [etc.] · leaf 37
d. At the site of the south doorway, a slab with an incised crossrecords the memory of a nameless benefactor. The Church will afford accommodation (exclusive of the Chapel) forabout 160 worshippers. PEUSrCIPAl DIMENSIONS. Length of CliancelWidth of Chancel .Length of NaveWidth of NaveLength of…
Church architecture
Internet Archive · California Digital Library · Public Domain Mark 1.0. Free to use for anything.