The castellated and domestic architecture of Scotland, from the twelfth to the eighteenth century (1887)
MacGibbon, David, d. 1902, Ross, Thomas, 1839-1930 · Edinburgh : D. Douglas · leaf 101
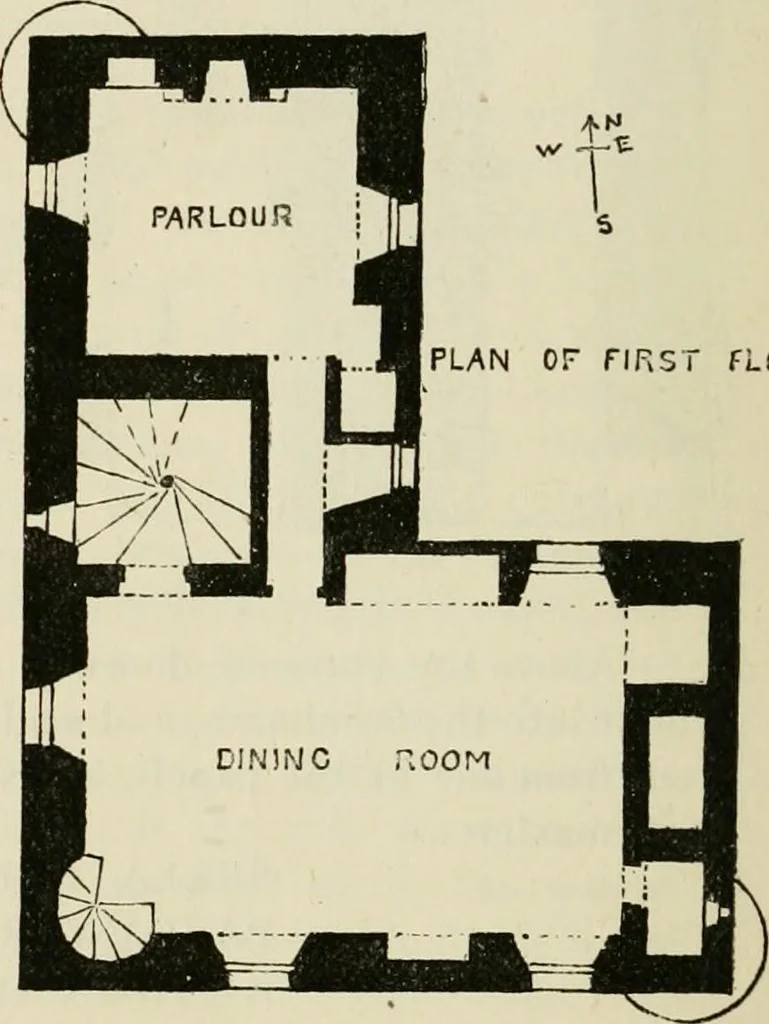
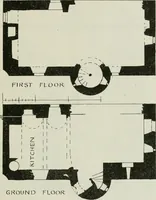
PLAN OF FIRST fLODR … Fig. 5.jl.—Gilberttield. Plans. not including the ground floor, and has been built both for strength andconvenience. The whole of the ground floor is vaulted, the ceilingbeing about 10 feet 8 inches high, with walls 3 feet 4 inches thick,having few windows, and these of small size. There is a…
Architecture · Architecture, Domestic · Castles
Internet Archive · California Digital Library · Public Domain Mark 1.0. Free to use for anything.
![An illustration from Bicknell's village builder. Elevations and plans for cottages, villas, suburban residences, farm houses [etc.] also exterior and interior details for public and private buildings, with approved forms of contracts and specifications. Containing fifty-five plates drawn to scale (1872)](https://img.insideoutlibrary.com/img/200/ia-bicknellsvillage00bick-62-46.webp)