The castellated and domestic architecture of Scotland, from the twelfth to the eighteenth century (1887)
MacGibbon, David, d. 1902, Ross, Thomas, 1839-1930 · Edinburgh : D. Douglas · leaf 112
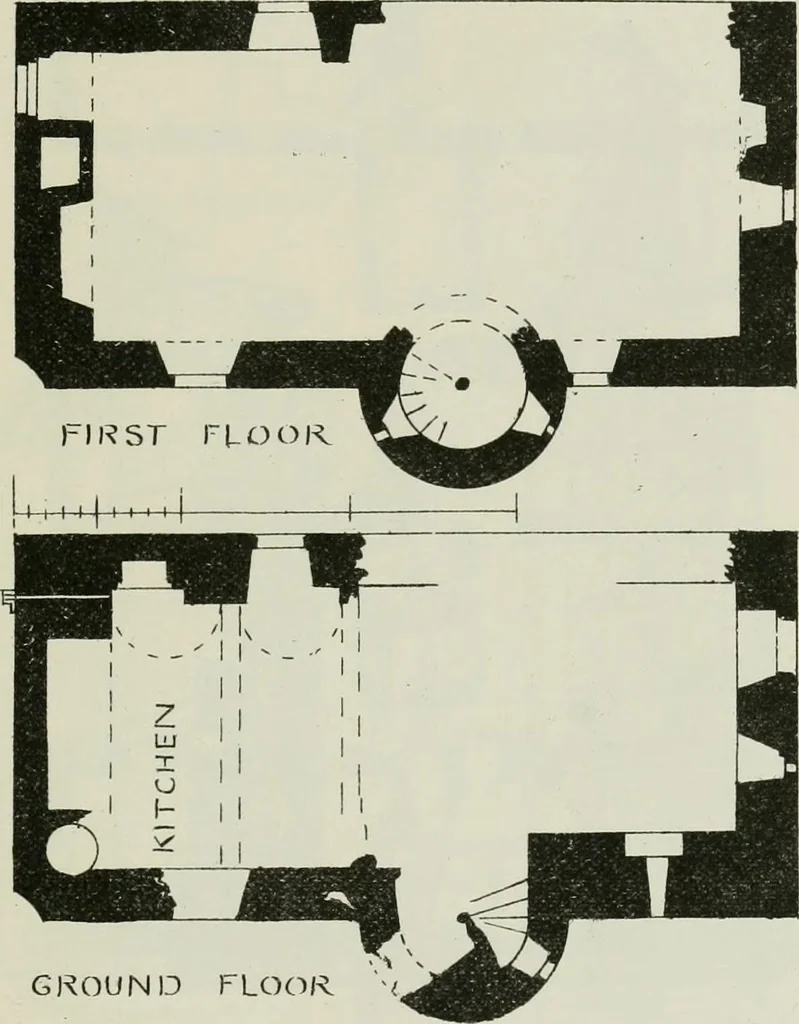
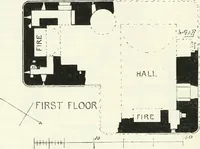
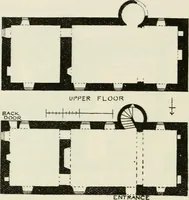
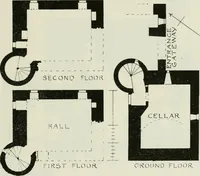
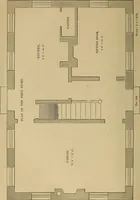
Fig. G82.—Laiiriston Castle. Dormer Window in Sontli Fiont HALLYARDS HOUSE 95 — FOURTH PERIOD HALLYARDS HOUSE, Linlithgowshire. A ruin standing in a wood about a mile north from Ratho Station. Itis an oblong in plan (Fig 683), with a circular stair turret projecting in themiddle of the east side.… … GROUND FLOO; Fig. 683,—Hallyaids House. Plans of Ground Floor and First Floor. south end, with the usual large fireplace, having an oven at one end andthe water drain at the other. The rest of this floor seems to have con-sisted of vaulted cellars. The first floor was divided into two apart-ments,…
Architecture · Architecture, Domestic · Castles
Internet Archive · California Digital Library · Public Domain Mark 1.0. Free to use for anything.