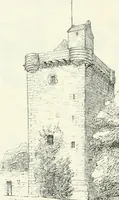
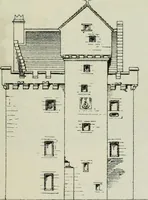
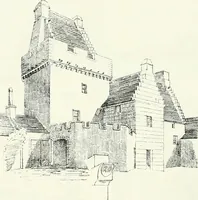
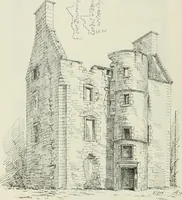
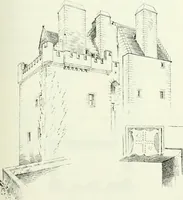
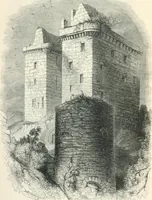
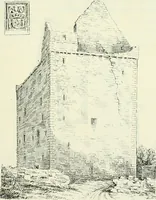
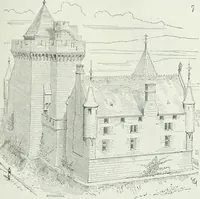
The castellated and domestic architecture of Scotland, from the twelfth to the eighteenth century (1887)
MacGibbon, David, d. 1902, Ross, Thomas, 1839-1930 · Edinburgh : D. Douglas · leaf 114
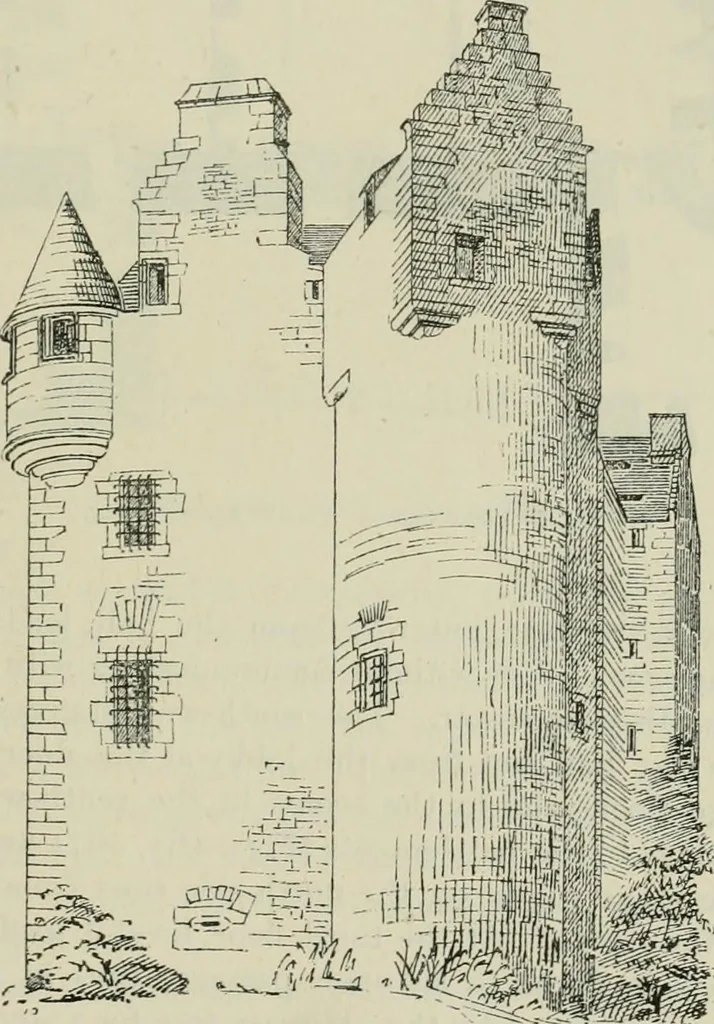
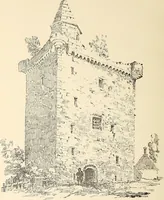
et long, being laidangle-wise at the re-entering angle, so as to leave a triangular machico-lation or opening which commands the doorway. The stone, which isabout 16 inches square, is notched, so as to suggest that it may havecarried some kind of wooden screen to protect the defenders. This formof… … Fig. 5(57.—Elcho Castle. View from tho East. connect them. One of these is the kitchen, with its great fireplace whichadjoins the larder, and the others are cellars and stores. There is, asusual, a staircase from the hall to the cellars, one of which would bethe wine-cellar. The principal staircase…
Architecture · Architecture, Domestic · Castles
Internet Archive · California Digital Library · Public Domain Mark 1.0. Free to use for anything.