The castellated and domestic architecture of Scotland, from the twelfth to the eighteenth century (1887)
MacGibbon, David, d. 1902, Ross, Thomas, 1839-1930 · Edinburgh : D. Douglas · leaf 113
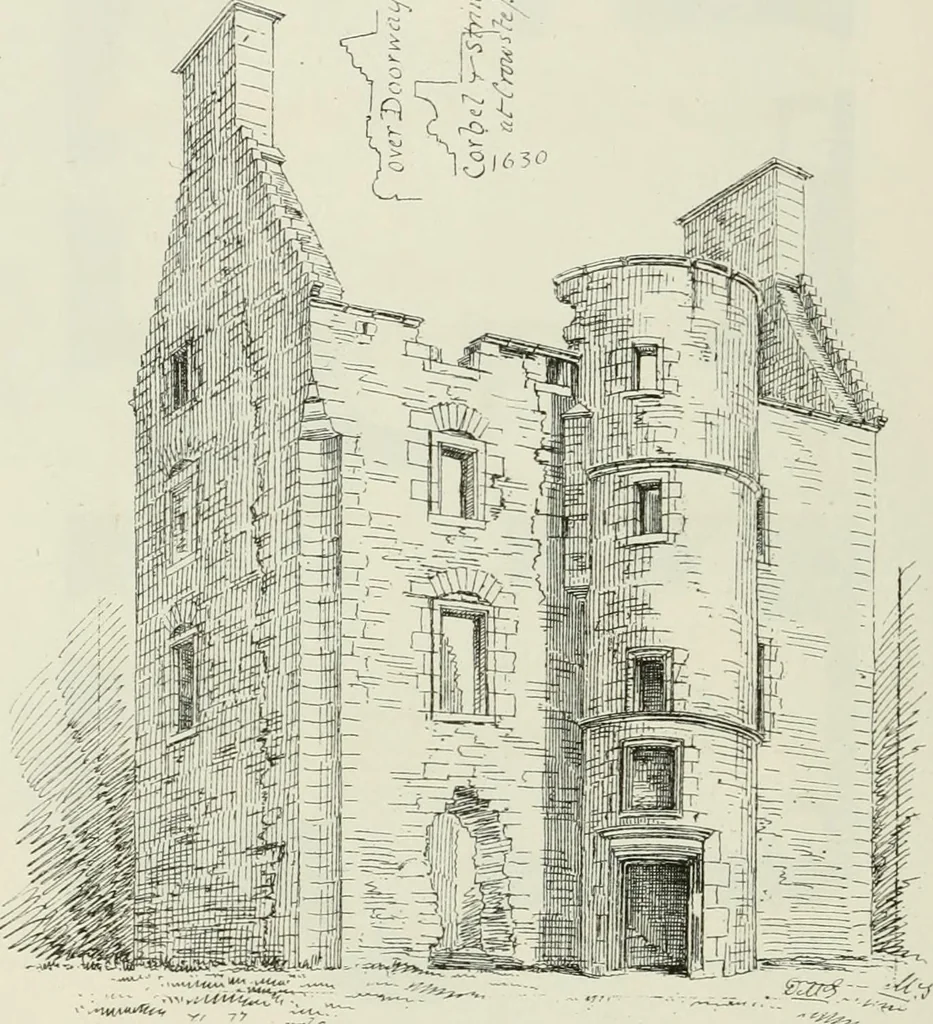
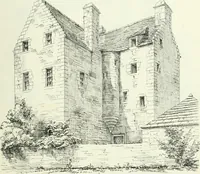
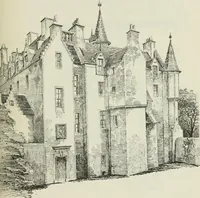
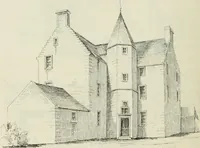
angle of thestructure is finished in a peculiar manner, having a carefully constructedcavetto, corbelled out to the square near the eaves (see Fig. 684). Angleturrets are wanting, but the crow-steps on the gables are Still in use. In the Memorials of the Family of Skene * there is given a sketchof… … Fig. 684.—Hallyards House. View from South-East. family, who was the second son of Sir John Skene of Curriehill, Lord Clerk-Register. Sometime after 1614 the lands and barony of Hallyards wereacquired by the former, who was the author of a collection of old Scottishairs, printed by the Bannatyne…
Architecture · Architecture, Domestic · Castles
Internet Archive · California Digital Library · Public Domain Mark 1.0. Free to use for anything.