The castellated and domestic architecture of Scotland, from the twelfth to the eighteenth century (1887)
MacGibbon, David, d. 1902, Ross, Thomas, 1839-1930 · Edinburgh : D. Douglas · leaf 191
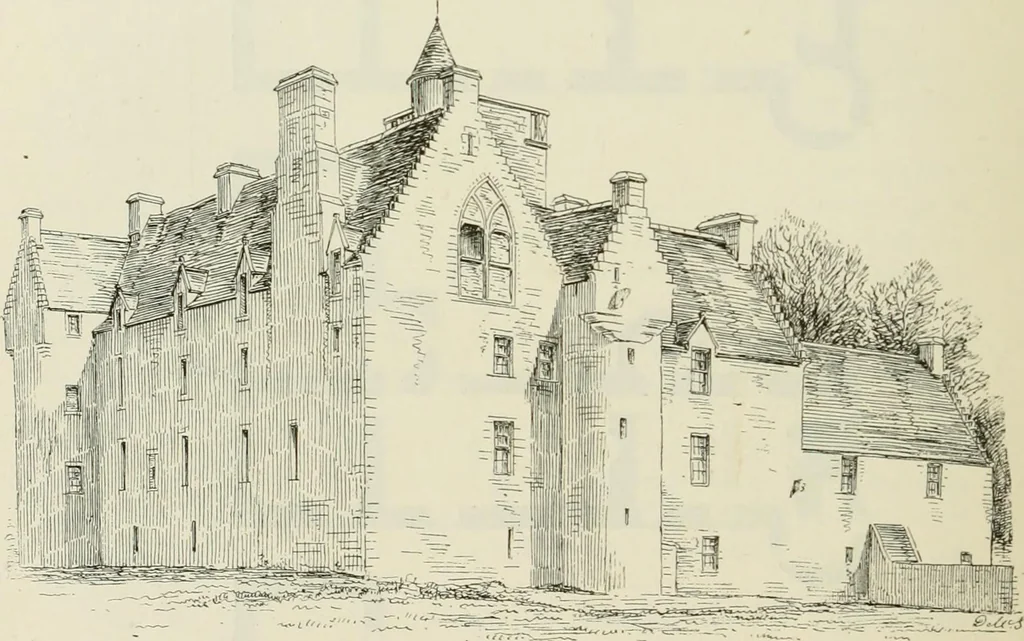
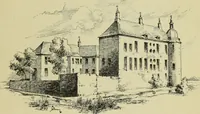
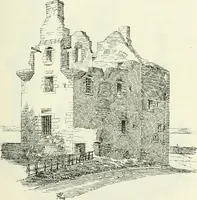
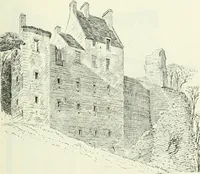
staircase in the square tower, and alsofrom that attached to the western wing. The former would be the prin-cipal entrance, while the latter, being near the kitchen, is convenientlysituated for service. The drawing-room may have been in the eastern wing, where thereis a private staircase in a… … Fig. 034.—Auchans Castle. View from the South-East. The second floor contained bedrooms, with separate accesses by theturret stairs. The third floor, which is partly in the roof, extends only over theportion of the building running east and west, and was chiefly occupiedwith a long gallery, 17 feet…
Architecture · Architecture, Domestic · Castles
Internet Archive · California Digital Library · Public Domain Mark 1.0. Free to use for anything.