The castellated and domestic architecture of Scotland, from the twelfth to the eighteenth century (1887)
MacGibbon, David, d. 1902, Ross, Thomas, 1839-1930 · Edinburgh : D. Douglas · leaf 430
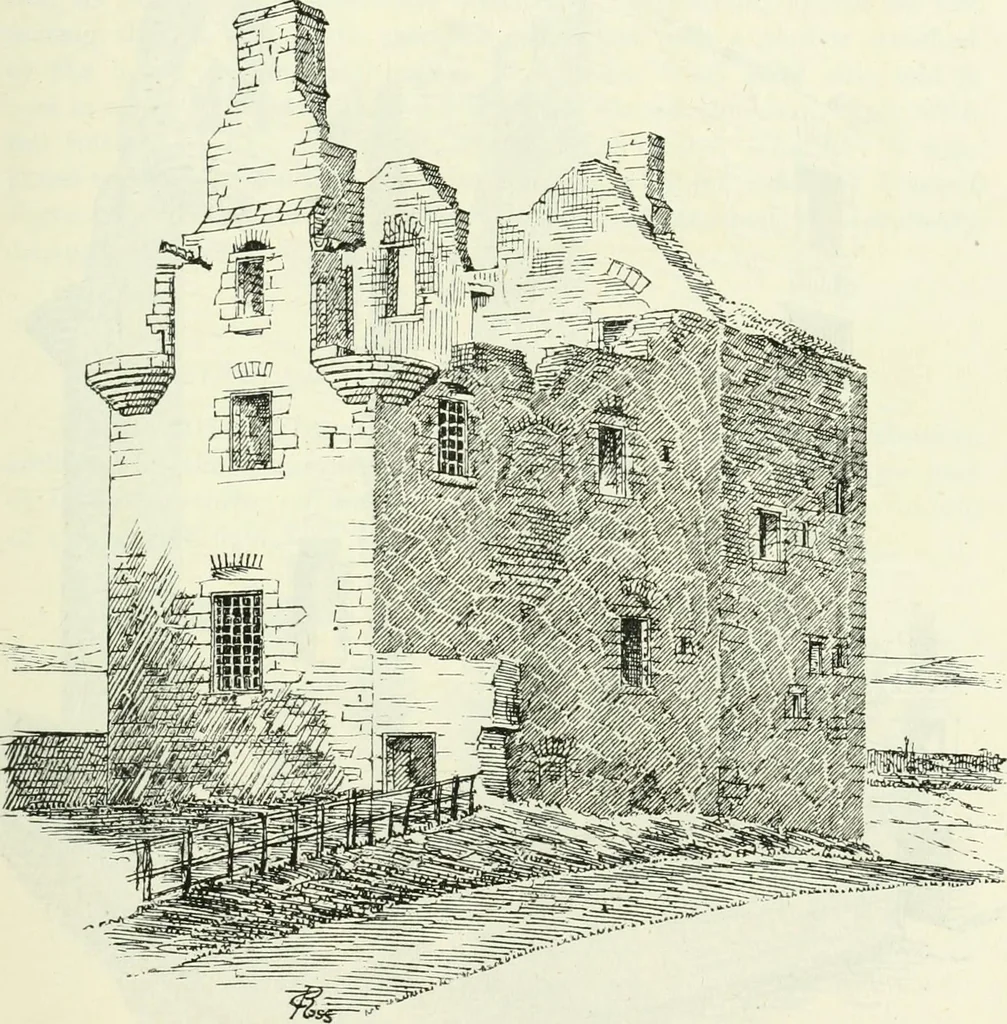
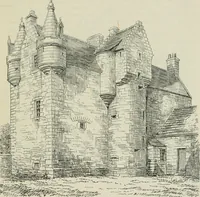
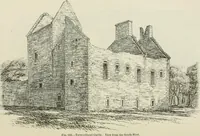
DE CASTLE 411 — THIRD PERIOD battle of Pinkie, between Protector Somerset and the Regent Arran.The total destruction of the castle is said to have been averted through its first floor and roofs being arched over with stone. Thisstatement would seem to imply that the additions to the castle weremade… … Pig. 355.—Falside Castle. View from the South-East. between the old and new building were cut through on the two lowerfloors, and a space for a stair connecting the ground floor with the firstfloor was dug out of the south wall of the keep. A new entrance door-way was placed on the west side,…
Architecture · Architecture, Domestic · Castles
Internet Archive · California Digital Library · Public Domain Mark 1.0. Free to use for anything.