The castellated and domestic architecture of Scotland, from the twelfth to the eighteenth century (1887)
MacGibbon, David, d. 1902, Ross, Thomas, 1839-1930 · Edinburgh : D. Douglas · leaf 293
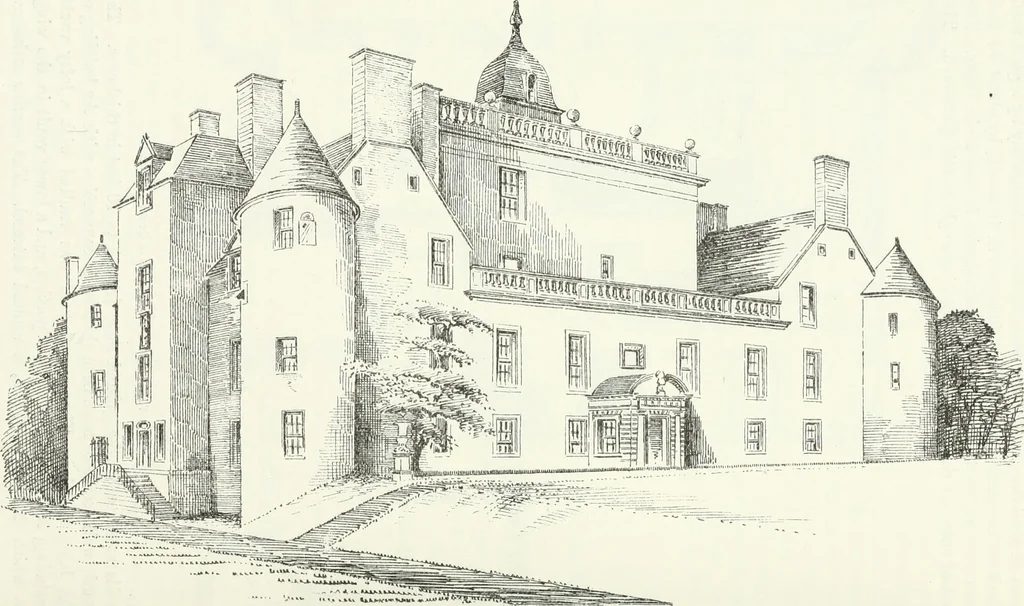
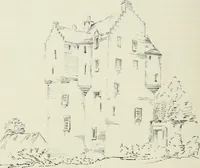
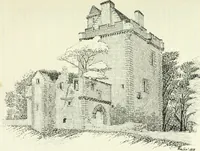
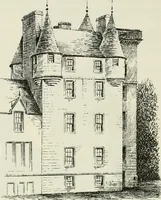
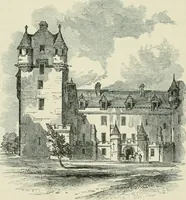
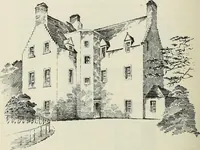
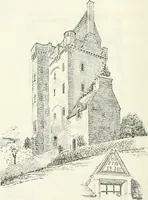
Fig. 107.—Hatton House. Plan of Ground Floor. walls measure on the ground floor from 8 to 10 feet in thickness. Thesouth wall seems to have been thinned in connection with the building ofthe later mansion. The ground floor was vaulted with a lofty vault,including two stories in the main portion,… … HATTON HOUSE — 271 TIIIUD PKRIOD stair, which adjoins the entrance doorway, leads to the various floors andcontinues to the top, where there is a flat roof. The capehouse seemspartly ancient, and is furnished with an O.G. roof of the seventeenthcentury, having a vane with monogram E. C. M. (see…
Architecture · Architecture, Domestic · Castles
Internet Archive · California Digital Library · Public Domain Mark 1.0. Free to use for anything.