The castellated and domestic architecture of Scotland, from the twelfth to the eighteenth century (1887)
MacGibbon, David, d. 1902, Ross, Thomas, 1839-1930 · Edinburgh : D. Douglas · leaf 198
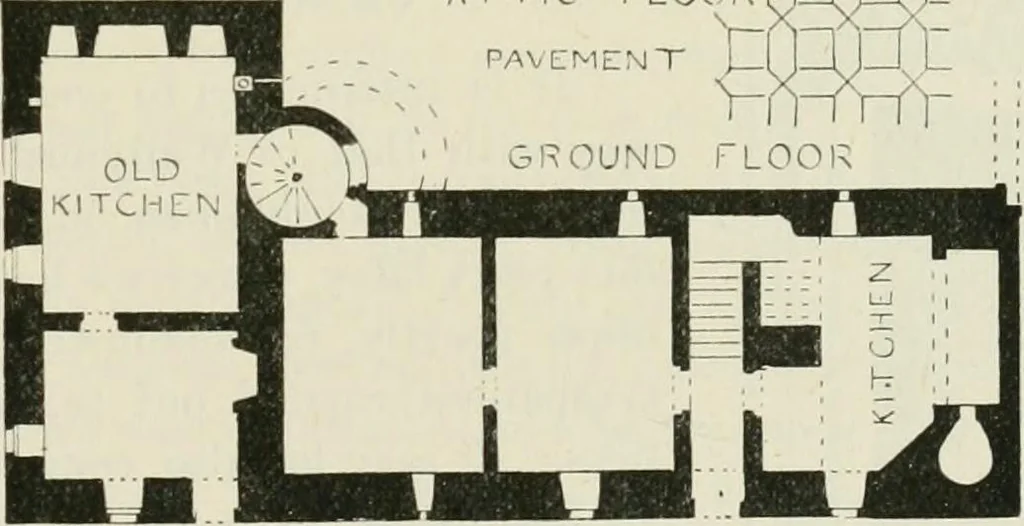
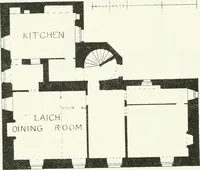
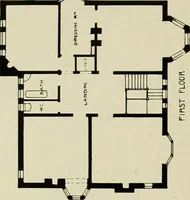
, TTIC F L OC In M_l;_l,,PAVEMENT n jZl JZI L C-ROUND FLOOR … Fiii. 041.—Nortlitteld House. Plans. The existing turret is comparatively modern, the old narrow newelstair, shown on the ground plan, having been taken down, and replacedby a wide open stair, as shown on the upper floor plan. The originalentrance was of course in the old turret, and entering off…
Architecture · Architecture, Domestic · Castles
Internet Archive · California Digital Library · Public Domain Mark 1.0. Free to use for anything.