The castellated and domestic architecture of Scotland, from the twelfth to the eighteenth century (1887)
MacGibbon, David, d. 1902, Ross, Thomas, 1839-1930 · Edinburgh : D. Douglas · leaf 381
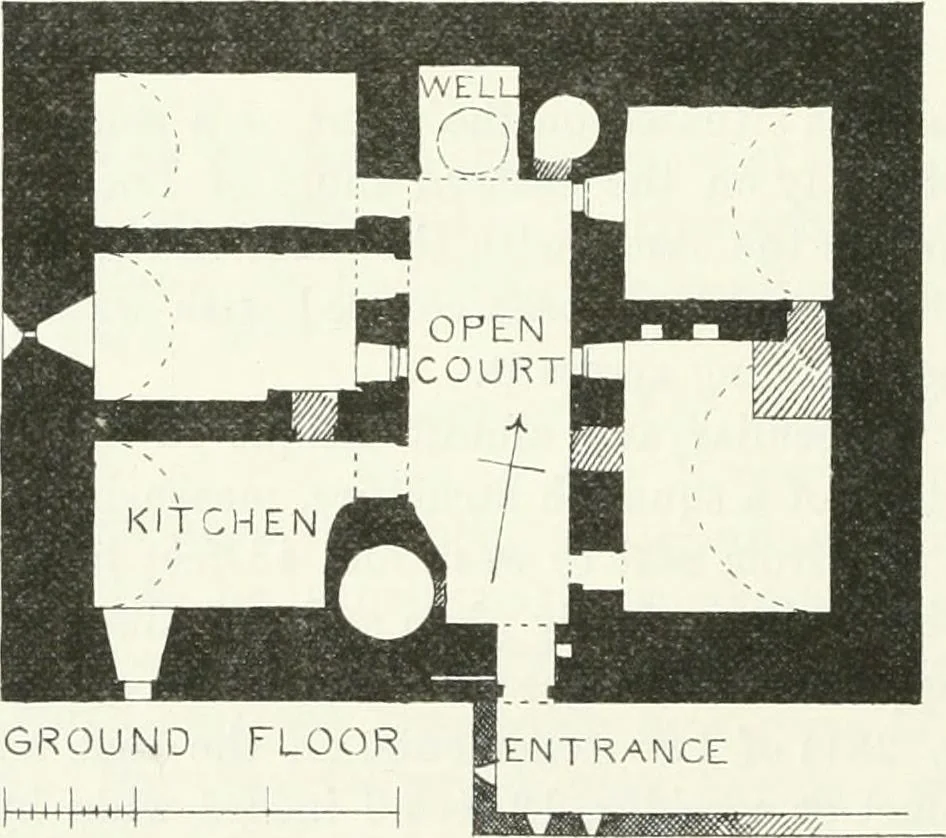
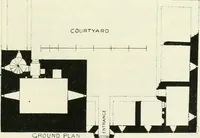
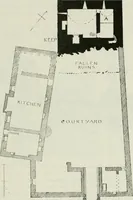
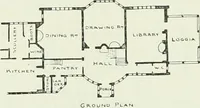
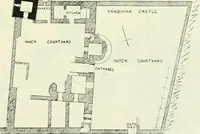
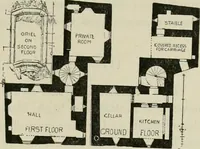
PLAN OF FIRST FLOOR … Fig. 281.—Castle Lachlan. Plans of Ground Floor and First Floor. as well as those which supported the timber runtree of the roof, in agroove cut out of the corbels. Above the latter is a projecting watertable, which covered the junction of the sloping roof and the wall. The original part of…
Architecture · Architecture, Domestic · Castles
Internet Archive · California Digital Library · Public Domain Mark 1.0. Free to use for anything.