The castellated and domestic architecture of Scotland, from the twelfth to the eighteenth century (1887)
MacGibbon, David, d. 1902, Ross, Thomas, 1839-1930 · Edinburgh : D. Douglas · leaf 199
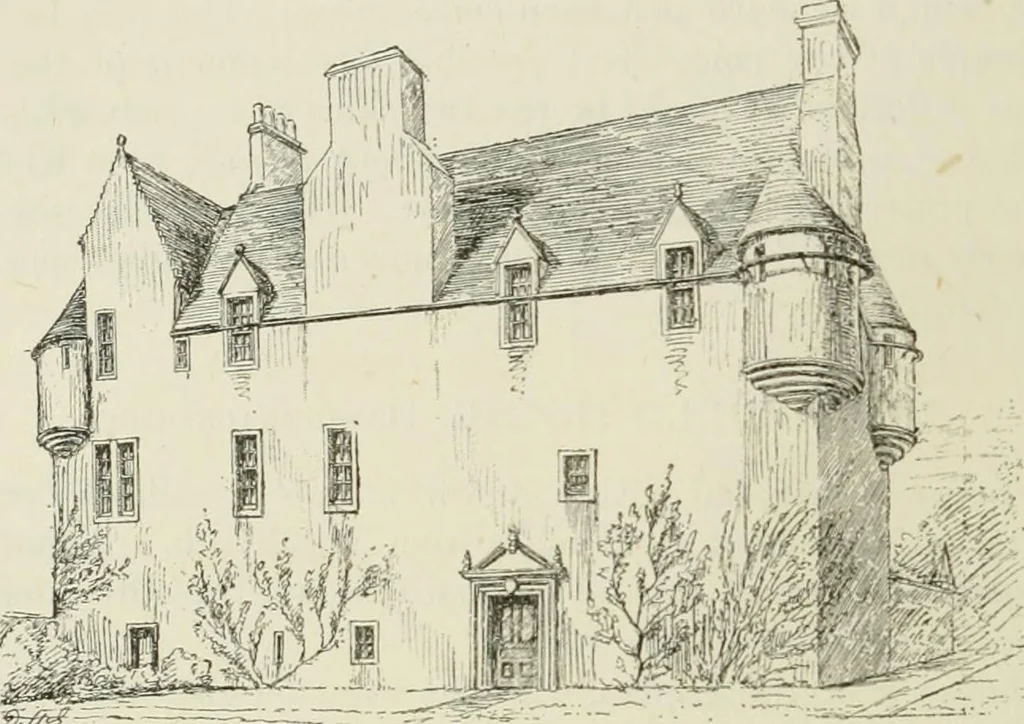
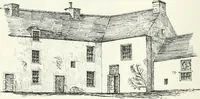
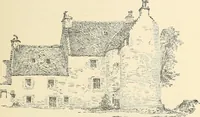
nd plan, having been taken down, and replacedby a wide open stair, as shown on the upper floor plan. The originalentrance was of course in the old turret, and entering off it were thekitchen and other arched apartments on the ground floor. In l6l 1, the FOURTH PERIOD 184 NOHTIIKIELI) IIOITSK house… … Fio. 642.—Northfield House. View from the South-East. kitchen, with rooms over it. The main building is thus of greaterlength than usual, and has a plain but picturesque appearance (Fig. ()42). The new doorway is shown on Fig.()43, with the arms and initials of JohnMarjoriebanks of that Ilk, and…
Architecture · Architecture, Domestic · Castles
Internet Archive · California Digital Library · Public Domain Mark 1.0. Free to use for anything.