The castellated and domestic architecture of Scotland, from the twelfth to the eighteenth century (1887)
MacGibbon, David, d. 1902, Ross, Thomas, 1839-1930 · Edinburgh : D. Douglas · leaf 356
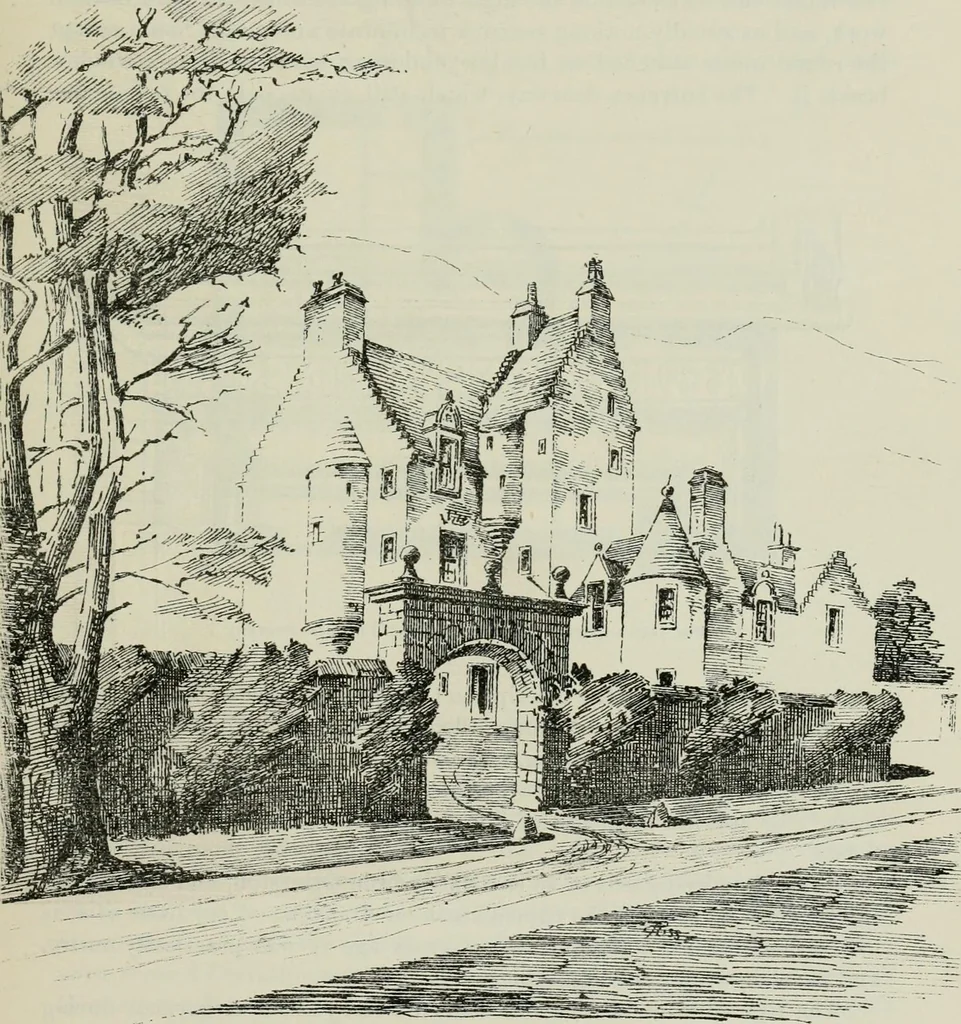
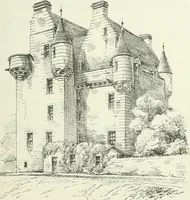
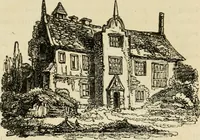
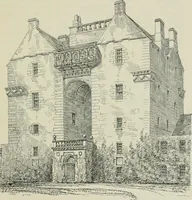
of the Watsons from1537, passing from father to son in the direct line till 1837, when one OTTERSTON AND COUSTON — 341 FOURTH PERIOD brother succeeded another, and the estate passed to a sister, who marriedLord Aberdour, afterwards Earl of Morton, and to their son, the presentEarl of Morton,… … Fig. 144S.—Otterston Castle. View from North-East. * We have to thank Mr. Lyon for a pencil sketch of Otterston Castle, made m1850, before it was altered, from which the accompanying view is copied. FOURTH PERIOD 342 — OTTERSTON AND COUSTON of a small luch of the same name, surrounded by gentle…
Architecture · Architecture, Domestic · Castles
Internet Archive · California Digital Library · Public Domain Mark 1.0. Free to use for anything.