The castellated and domestic architecture of Scotland, from the twelfth to the eighteenth century (1887)
MacGibbon, David, d. 1902, Ross, Thomas, 1839-1930 · Edinburgh : D. Douglas · leaf 363
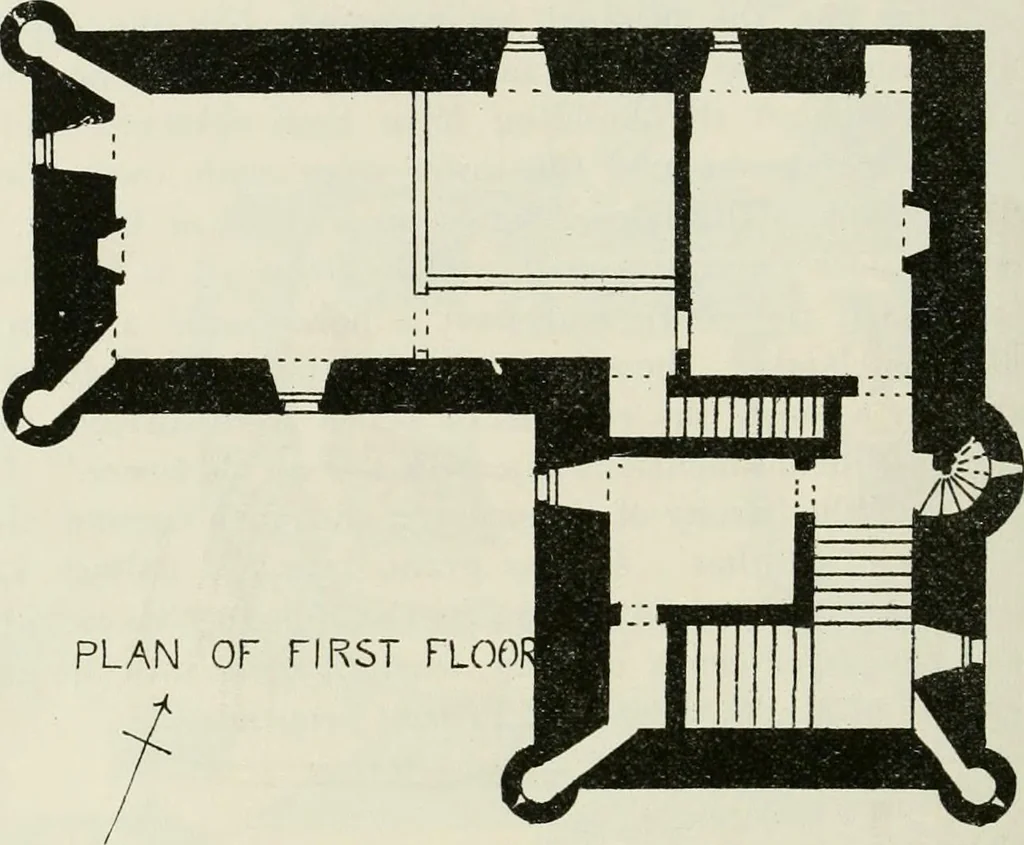
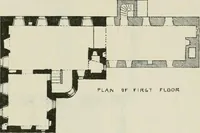
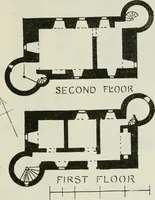
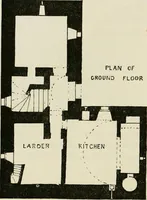
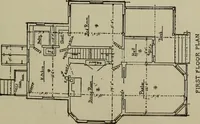
uction of large mullioned dormer windows has completelydestroyed the scale of the building, and instead of the commanding * We are indebted for information regarding, and for the use of old plans of,Southsyde, to Mr. John Ramsay, Clerk of Works, Newbattle, and to Mr. Herdman,farmer, Southsyde.… … —---. KITCHEN 1 1 1 - -J PLAN or GROUND FLOOR 1 _ I ENTRANCE ^^H ^^M^^^ ■■ ^■■^■^B Fig. 1454.—Southsyde Castle. Plans. The Plan (Fig. 1454) is very characteristic of a seventeenth centuryScottish mansion, the whole ground floor being vaulted, and comprisingin one of the vaults the kitchen with its…
Architecture · Architecture, Domestic · Castles
Internet Archive · California Digital Library · Public Domain Mark 1.0. Free to use for anything.