The castellated and domestic architecture of Scotland, from the twelfth to the eighteenth century (1887)
MacGibbon, David, d. 1902, Ross, Thomas, 1839-1930 · Edinburgh : D. Douglas · leaf 209
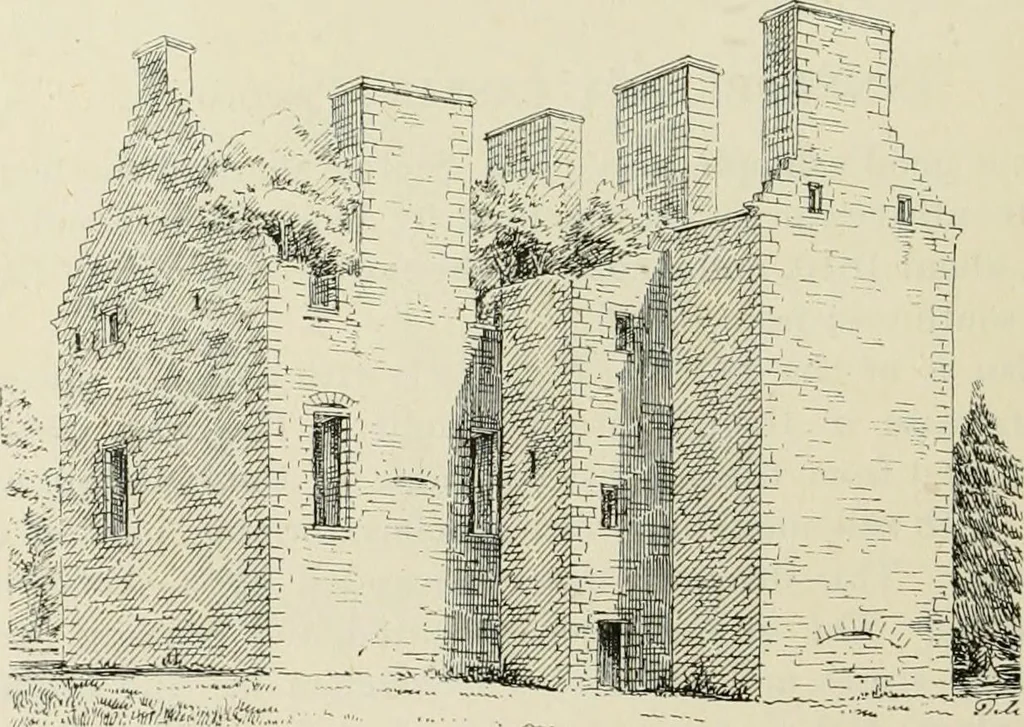
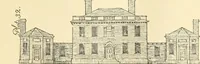
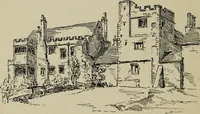
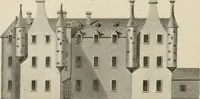
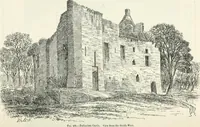
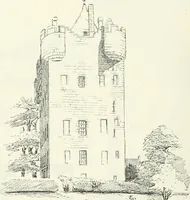
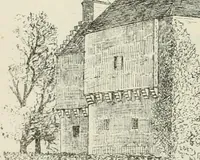
FIRST FLOORPLAN Fig. 052.—lunerpeffrey Castle. Plans. … Fig. 653.—Inneriieftrey Castle. View from the North-West. The arrangement is the same on the upper floor, where the threeapartments had each a separate door from the staircase. The room over VVILLIAMSTOUN 195 FOURTH PERIOD the hall was probably the withdrawing-rooni, and the others bedrooms.Above…
Architecture · Architecture, Domestic · Castles
Internet Archive · California Digital Library · Public Domain Mark 1.0. Free to use for anything.
![An illustration from How to plan, finance and build your home [by] the Architects’ small house service bureau. (1922)](https://img.insideoutlibrary.com/img/200/ia-howtoplanfinance00arch-45-96.webp)