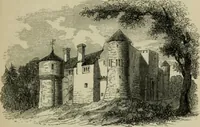
The castellated and domestic architecture of Scotland, from the twelfth to the eighteenth century (1887)
MacGibbon, David, d. 1902, Ross, Thomas, 1839-1930 · Edinburgh : D. Douglas · leaf 571
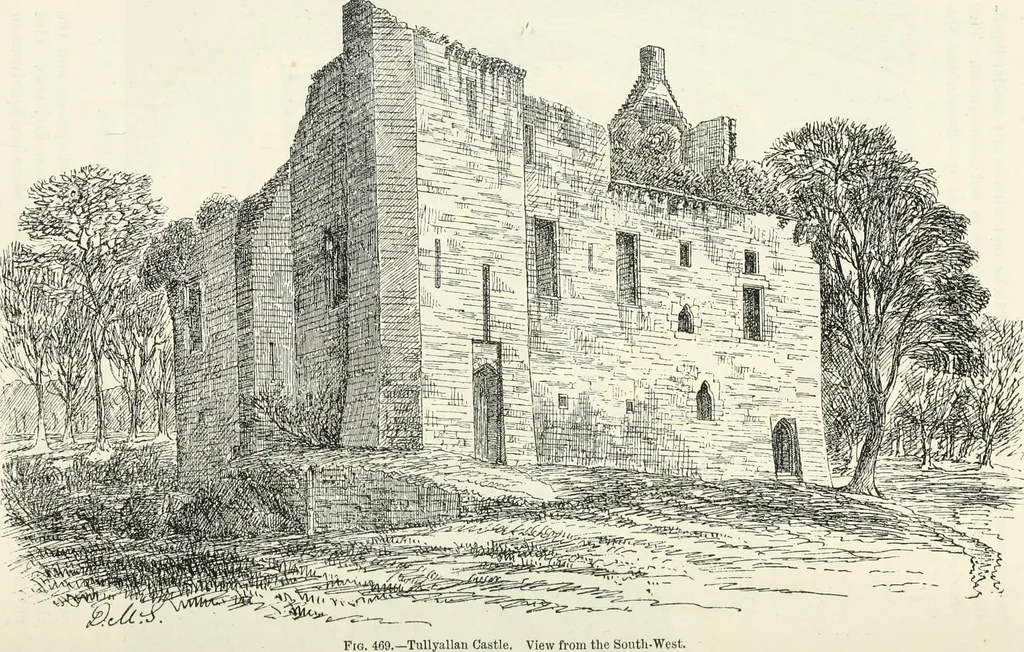
Fio. 468.—Tullyallan Castle. Interior of Ground Floor, looking Ea.st. i-ecess from which, together with the aperture for the chain and thechamber for the windlass, are all well preserved (Section, Fig. 470). Thisentrance was also protected by a jiortcullis, and there are apertures or THIRD PERIOD —… … TULLYALLAN CASTLE 55H rillRI) IERIOI) machicolations over both this cUk)!- and the postern at the east end, bywhich missiles might be thrown on assailants who might have pene-trated throu<rh the outer doors.
Architecture · Architecture, Domestic · Castles
Internet Archive · California Digital Library · Public Domain Mark 1.0. Free to use for anything.