The castellated and domestic architecture of Scotland, from the twelfth to the eighteenth century (1887)
MacGibbon, David, d. 1902, Ross, Thomas, 1839-1930 · Edinburgh : D. Douglas · leaf 349
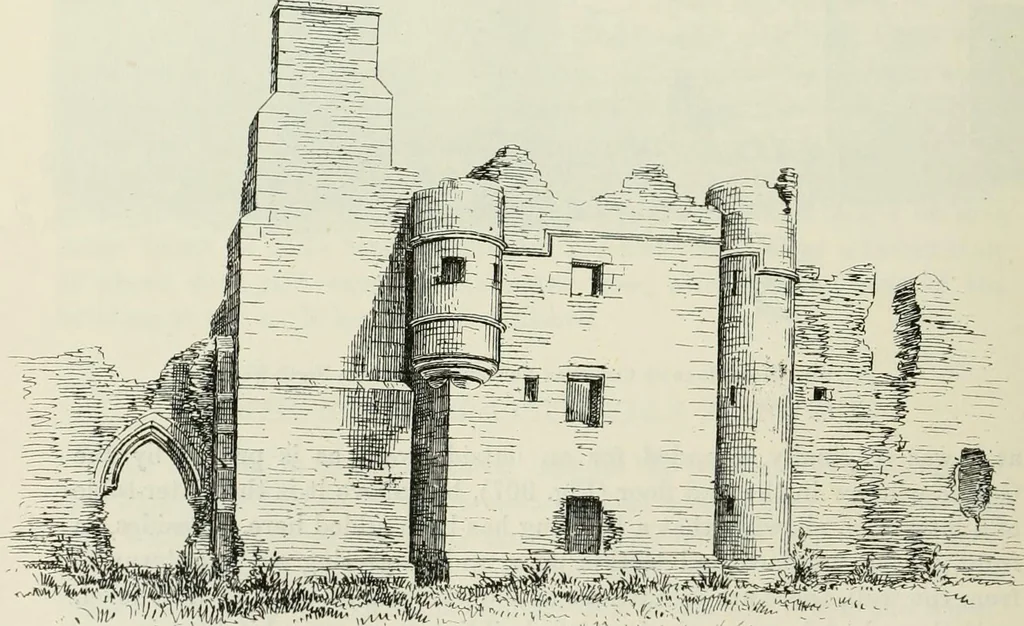
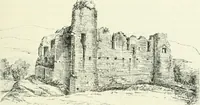
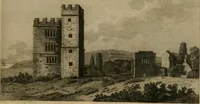
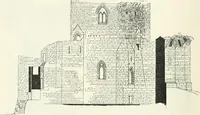
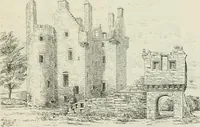
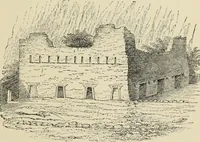
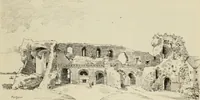
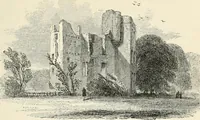
Fir;. 905.—Xorth Berwick Cistercian Nunnery. Plan. … f^^.f^ss*p^g Fig. 90(5.—Xortli Berwick Cistercian Nunnery. NicW from North-East. CISTERCIAN NUNNERY 333 — FOURTH PERIOD Willi, in the thickness of which there was a garde-robe, the shoot ofwhich is seen on the Plan of the Ground Floor. Beyond the refectorythe ruins extend for a distance of about _…
Architecture · Architecture, Domestic · Castles
Internet Archive · California Digital Library · Public Domain Mark 1.0. Free to use for anything.