The castellated and domestic architecture of Scotland, from the twelfth to the eighteenth century (1887)
MacGibbon, David, d. 1902, Ross, Thomas, 1839-1930 · Edinburgh : D. Douglas · leaf 214
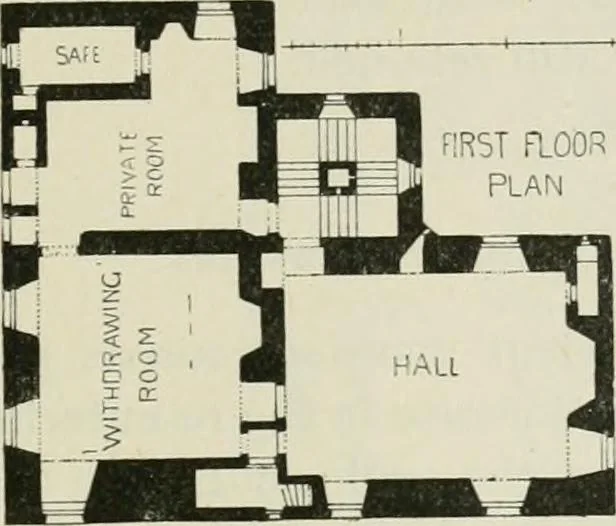
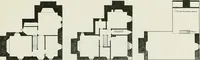
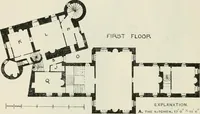
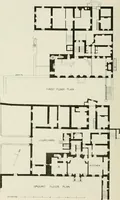
FOURTH PERIOD initials of the founder. There is a private passage both from the halland drawing-room to the stair to the cellar and to the garde-robeadjoining. The private room is well provided with accommodation,having a vaulted strong-room in one corner, with an inner safe, a garde-robe, and a… … ■ ■ 2 I .^jC^oufiD Plan Fig. 658.—Leslie Castle. Plans. to have been a fireplace, from which a flue is carried up to the upper floorsin the thick newel of the staircase, with narrow slits from the stair into ^1^4-^ ^
Architecture · Architecture, Domestic · Castles
Internet Archive · California Digital Library · Public Domain Mark 1.0. Free to use for anything.