The castellated and domestic architecture of Scotland, from the twelfth to the eighteenth century (1887)
MacGibbon, David, d. 1902, Ross, Thomas, 1839-1930 · Edinburgh : D. Douglas · leaf 619
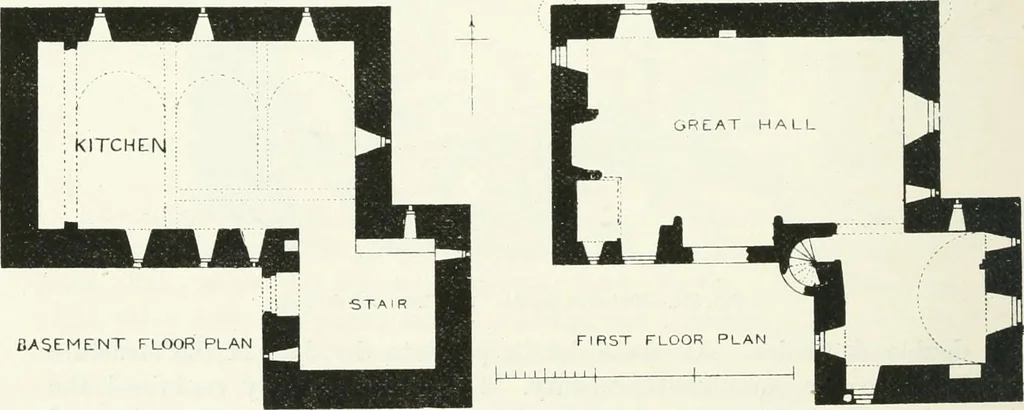
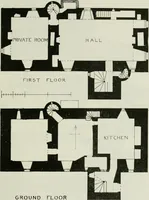
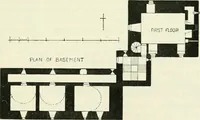
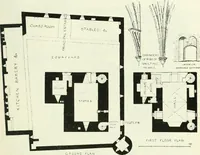
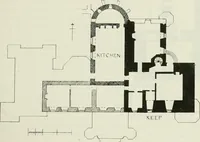
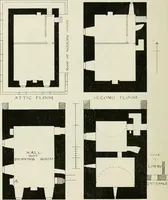
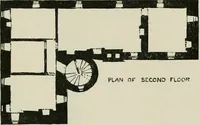
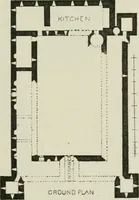
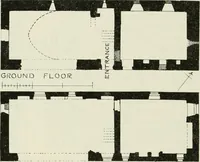
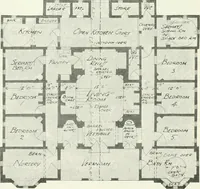
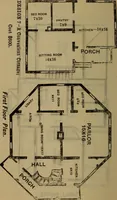
of First Floor. John, Lord Lindsay of the Byres, but again reverted to the Earl ofCrawford in 1608. The present building was probably erected by himsoon after this date. Towards the end of the seventeenth century itpassed to the Honourable James Carnegie, second son of the Earl ofNorthesk, and has… … Fig. 540. -Forter C;istle. Plans.We have to thank Mr. George G. Mihie for the Plan and Sketches of this castle. FOKTEll CASTLE 597 FOUHTU PEKIOD Alytli. The building consists of .-in oblong block (Fig. 546) measuringabout 39 feet by 2G feet G inches, with a tower at the south-east cornermeasuring…
Architecture · Architecture, Domestic · Castles
Internet Archive · California Digital Library · Public Domain Mark 1.0. Free to use for anything.