The castellated and domestic architecture of Scotland, from the twelfth to the eighteenth century (1887)
MacGibbon, David, d. 1902, Ross, Thomas, 1839-1930 · Edinburgh : D. Douglas · leaf 512
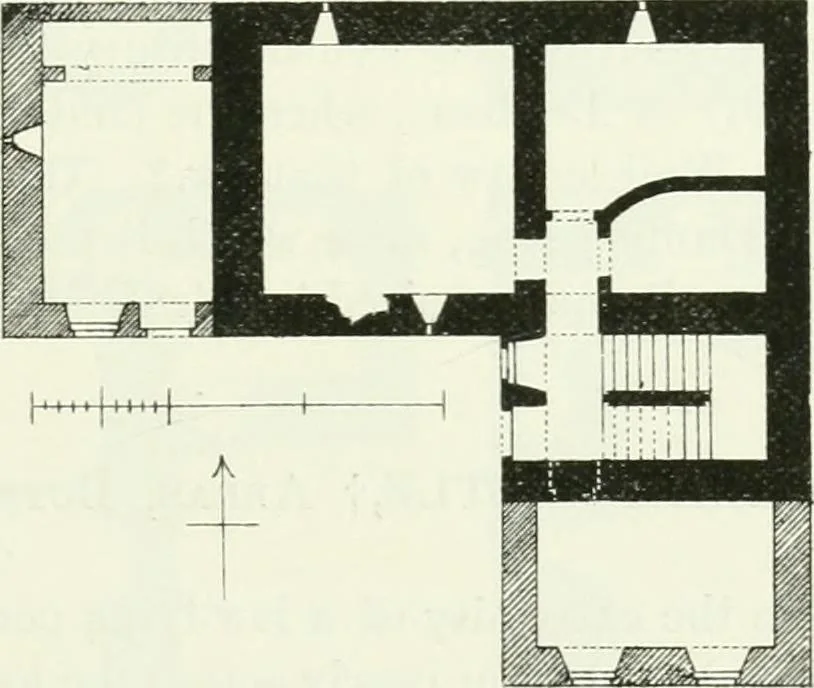
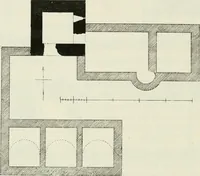
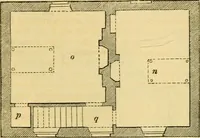
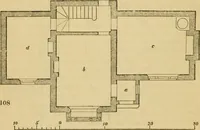
orway and windows on each side. Fia:. 419 shows details of the south front of the old house. OLD BISHOPTON, Renfrewshire. An old mansion, about one mile west from Bishopton village. Itstands on a high rocky platform above the railway, and commands anextensive view over the Clyde, from which it is… … Fig. 420.-01(1 Bishopton. Plan of Ground Floor. Originally the structure consisted of a plain L (tinted black on Plan,Fig. 420), the south wing containing a wide square staircase and theentrance doorway. The latter has some rustic work around it externally(Fig. 421). The main block contains two…
Architecture · Architecture, Domestic · Castles
Internet Archive · California Digital Library · Public Domain Mark 1.0. Free to use for anything.