The castellated and domestic architecture of Scotland, from the twelfth to the eighteenth century (1887)
MacGibbon, David, d. 1902, Ross, Thomas, 1839-1930 · Edinburgh : D. Douglas · leaf 255
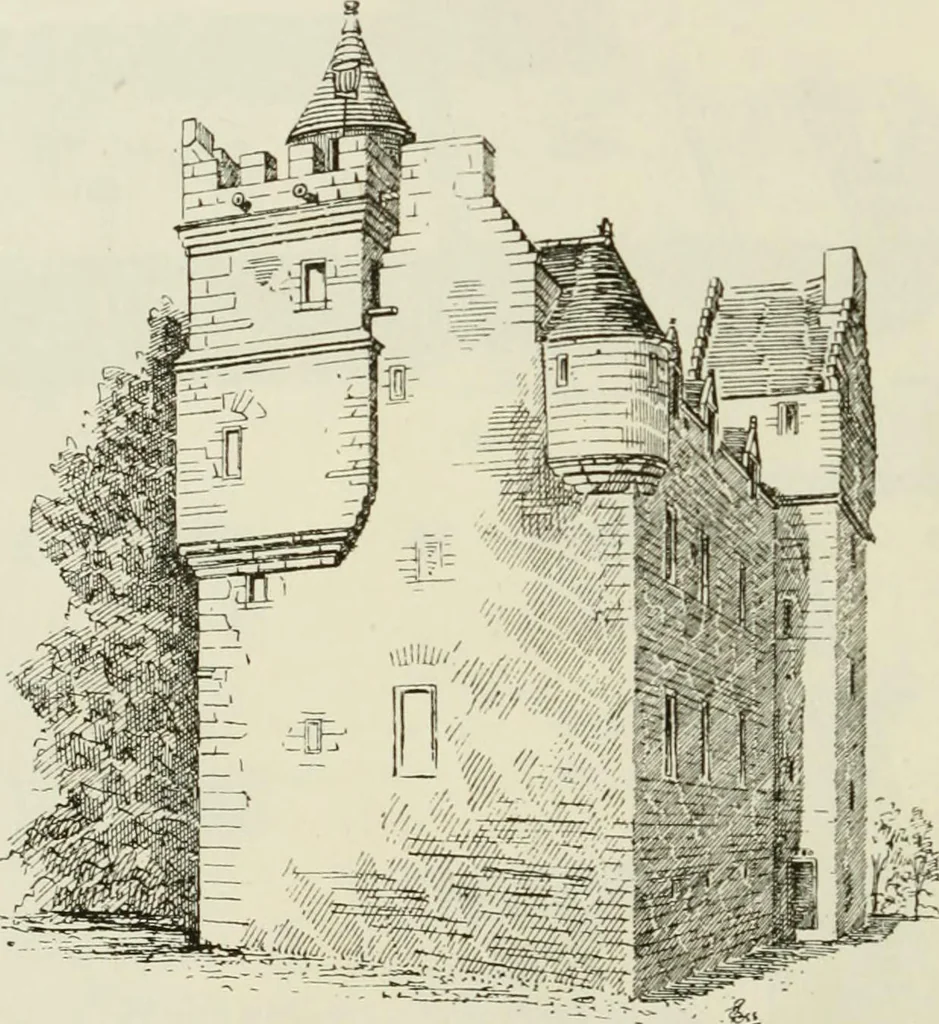
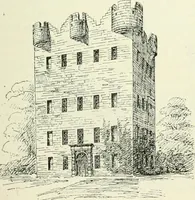
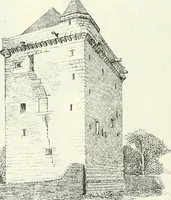
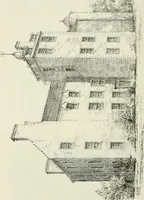
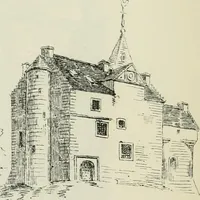
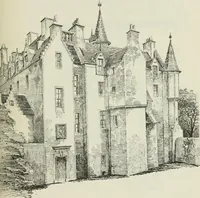
om the centres.Opposite the stocks, and suspended from the stone roof, is a scoldsbridle, or branks, and at the principal entrance door there still hangs therogues collar or jougs. In connection with instruments of punishment,we have been informed by the Honourable Mrs. Henderson, the… … Fig. 693.—Fordell Castle. View from the South-West. there is a brazier for a signal fire. We understand that the top of thestaircase turret attached to the tower, and seen in the views, is modem, andthat it was originally finished with a battlemented top in stone-work,somewhat in the style of the…
Architecture · Architecture, Domestic · Castles
Internet Archive · California Digital Library · Public Domain Mark 1.0. Free to use for anything.