The castellated and domestic architecture of Scotland, from the twelfth to the eighteenth century (1887)
MacGibbon, David, d. 1902, Ross, Thomas, 1839-1930 · Edinburgh : D. Douglas · leaf 306
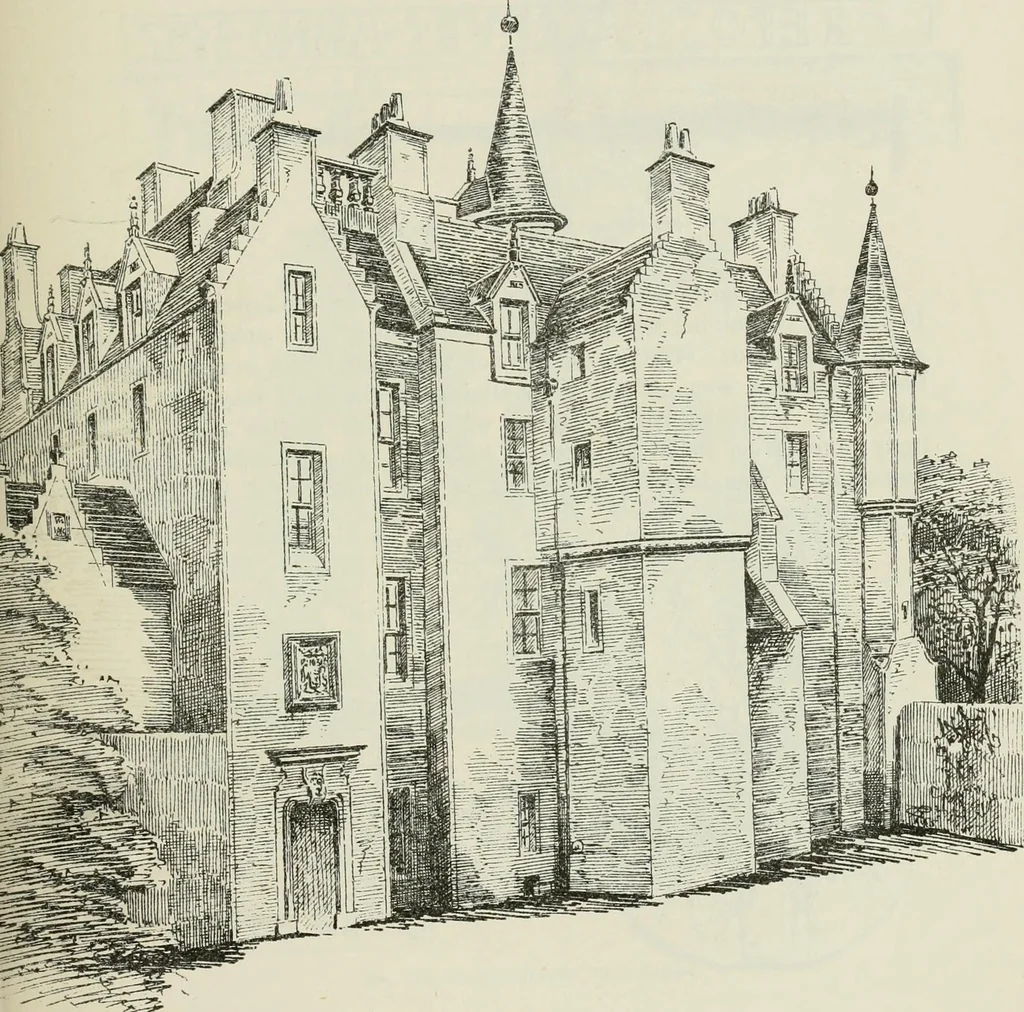
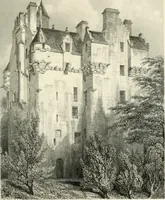
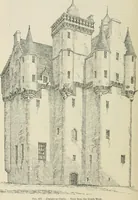
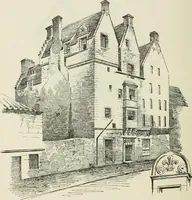
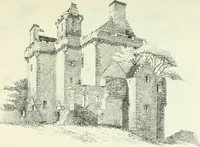
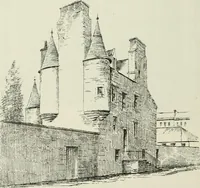
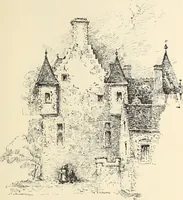
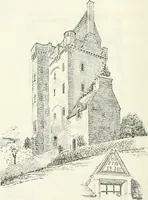
rrow structure forming the main part of thehouse, vaulted on the ground floor, and rising to the height of threestories. The wing forming the L projects to the south, and contains GRANGE HOUSE _ 291 FOURTH PERIOD apartments. There is also a square tower projecting from the northside This seems… … Fig. 1403.—Grange House. View from Norlh-East. Stair in the turret, corbelled out in the re-entering angle formed by the main building and the southern tower (Fig. 1402), leads to the variousupper floors and to the platform of the tower. These ancient arrangements are now almost entirely superseded…
Architecture · Architecture, Domestic · Castles
Internet Archive · California Digital Library · Public Domain Mark 1.0. Free to use for anything.