The castellated and domestic architecture of Scotland, from the twelfth to the eighteenth century (1887)
MacGibbon, David, d. 1902, Ross, Thomas, 1839-1930 · Edinburgh : D. Douglas · leaf 476
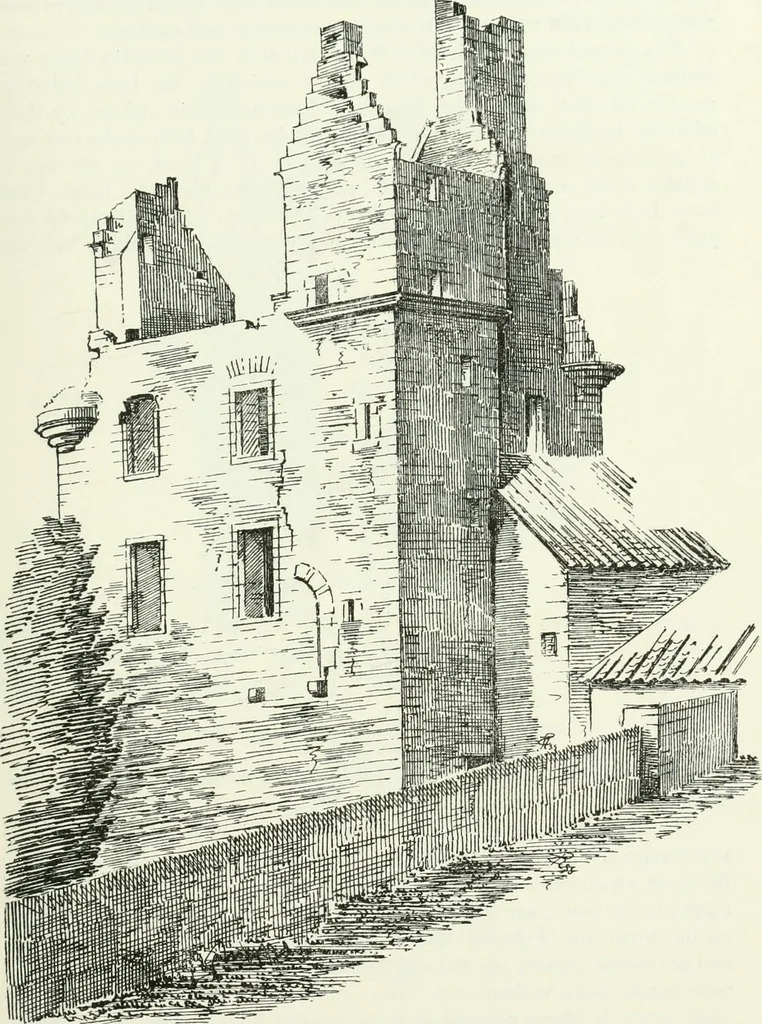
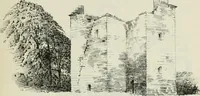
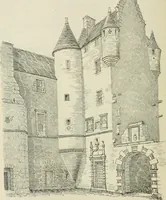
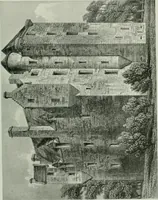
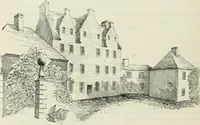
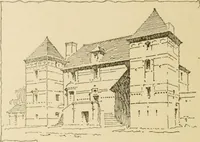
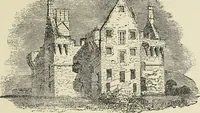
oorway on the first floor level, 10 or12 feet above the ground. Its position is indicated on Fig. 382, whichshows one half of the doorway, cut away to allow of the enlargement ofthe window adjoining, and the other half built up. At the sill of thedoor are visible two corbels, evidently meant for… … Fig. 382. —Pitteadie Castle. View from South-East. lowered to the ground level. A peculiarity about this entrance (whichleads straight into the vaulted ground floor) is that the lowest step of the FOURTH PERIOD — 454 — PITTEADIE CASTLE stair in the tower is about 5 feet above the level of the…
Architecture · Architecture, Domestic · Castles
Internet Archive · California Digital Library · Public Domain Mark 1.0. Free to use for anything.