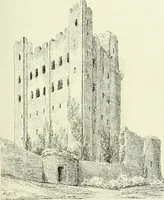
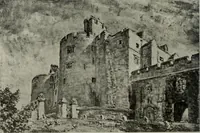
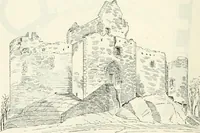
The castellated and domestic architecture of Scotland, from the twelfth to the eighteenth century (1887)
MacGibbon, David, d. 1902, Ross, Thomas, 1839-1930 · Edinburgh : D. Douglas · leaf 260
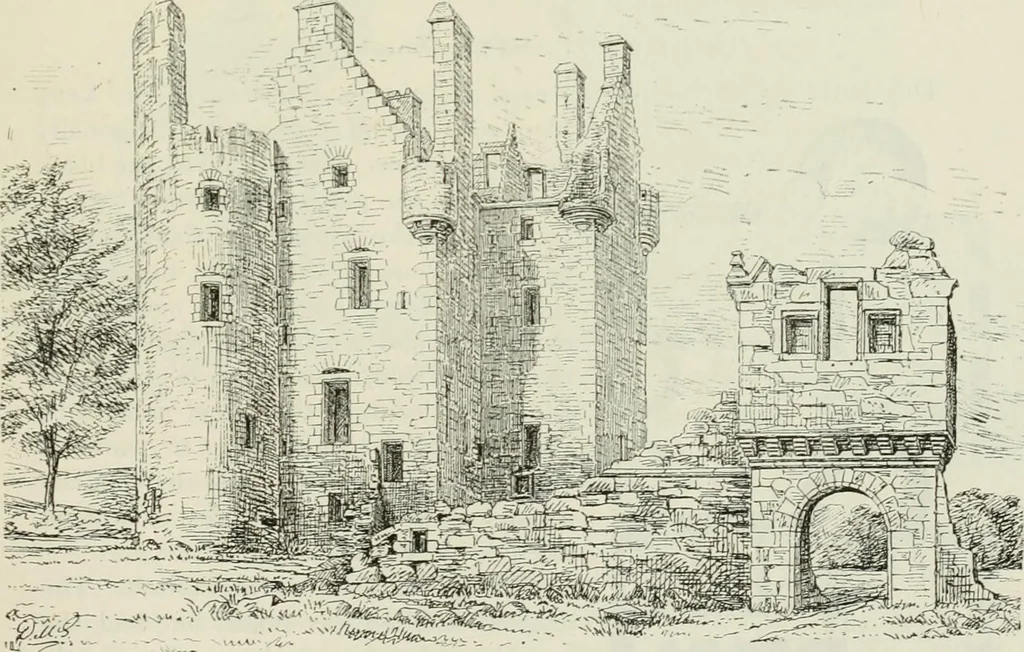
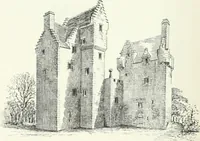
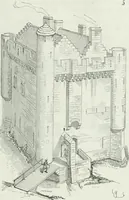
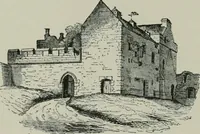
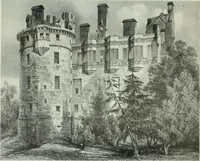
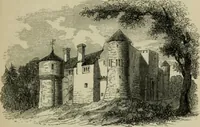
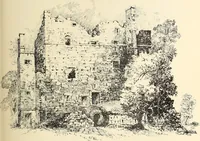
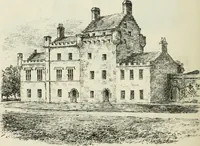
GROUND PLAN Fig. 690.—Hai thill Castle. Pl.iiis. seventeenth century. The cellar has the usual stair to the hall, and adoor to another domed cellar in the round tower. The principal stair-case is a combination of the scale stair and the newel stair, with steps … Fig. 700.—Haithill Castle. View from the South-East. 4 feet long, and so placed that it may be carried up to the upper floorswithout diminishing the size of the room in the wing. On the first floor KOURTH PERIOD 24() HARTHILL CASTI.F. the hall occupies the whole of the main building, and is 30 feet…
Architecture · Architecture, Domestic · Castles
Internet Archive · California Digital Library · Public Domain Mark 1.0. Free to use for anything.