The castellated and domestic architecture of Scotland, from the twelfth to the eighteenth century (1887)
MacGibbon, David, d. 1902, Ross, Thomas, 1839-1930 · Edinburgh : D. Douglas · leaf 570
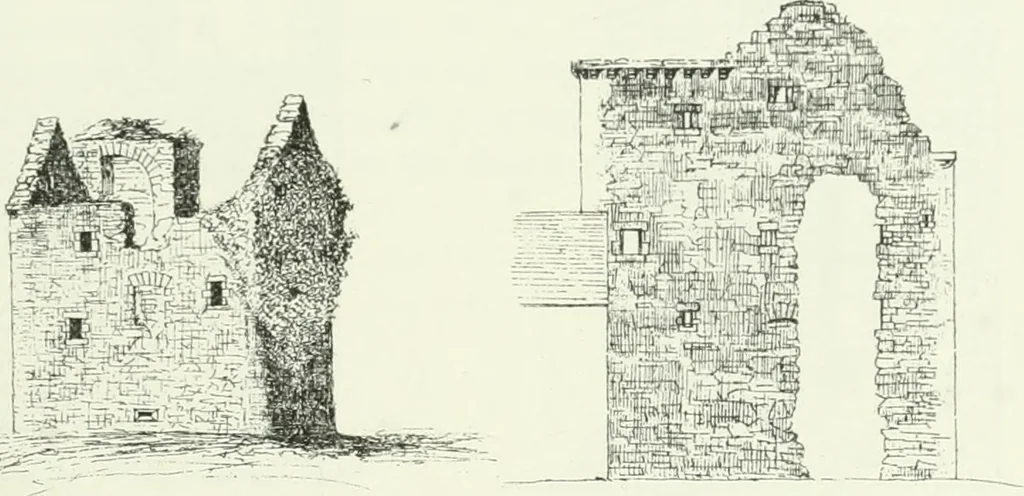
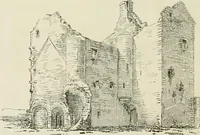
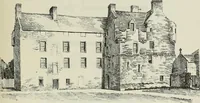
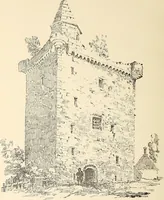
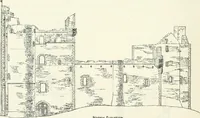
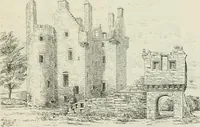
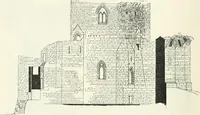
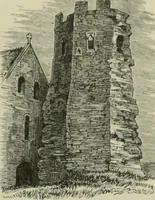
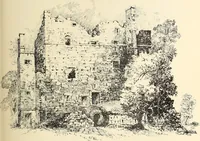
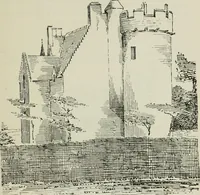
have been turret stairs in thesouth-east and south-west angles, leading upwards from the first floor. Allthe external angles, both of the main building and the wing, are rounded(Fig. 486). There has been a parapet round the wing (Fig. 487), thesimple small corbels of which remain, as also do those… … Fig. 4S6.-Evelaw Tower. South-East View. Fig. 487.—Evelaw Tower. West Elevatiou. the windows are quite simple. This tower seems to date from early in theFoui-th Period. HILLSLAP TOWER, COLMSLIE, AND LANGSHAW,* Roxburghshire. Hillslap Tower is a structure (Fig. 488), situated near the head of…
Architecture · Architecture, Domestic · Castles
Internet Archive · California Digital Library · Public Domain Mark 1.0. Free to use for anything.