The castellated and domestic architecture of Scotland, from the twelfth to the eighteenth century (1887)
MacGibbon, David, d. 1902, Ross, Thomas, 1839-1930 · Edinburgh : D. Douglas · leaf 373
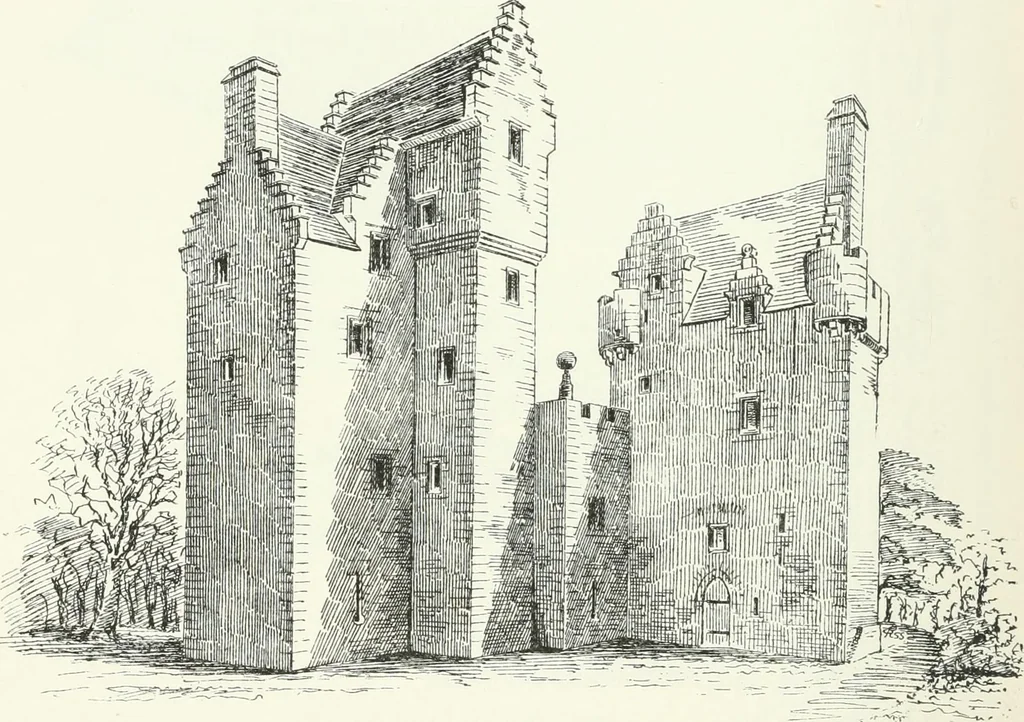
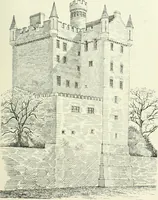
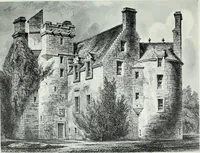
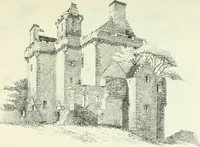
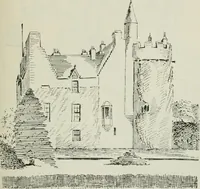
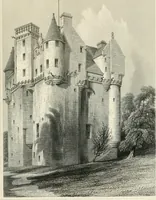
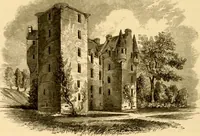
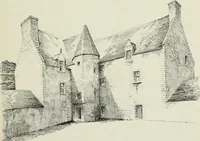
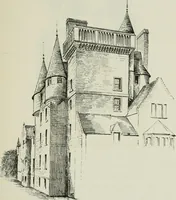
e where the new hall now stands, there does not seem to have beenpreviously any connection between the two towers further than the wallabove mentioned. It is probable that a space was enclosed with a wall on the north andwest so as to form a courtyard between the two towers. At the westend of the… … Fig. 276.—The Old Place of Mochruiii. View from North-West. door to the south tower being in the centre of the north side, where itopens into a passage, off which was the kitchen occupying the ground floor.At the end of the passage, and in the north-east corner of the tower, awheel-staircase leads…
Architecture · Architecture, Domestic · Castles
Internet Archive · California Digital Library · Public Domain Mark 1.0. Free to use for anything.