The castellated and domestic architecture of Scotland, from the twelfth to the eighteenth century (1887)
MacGibbon, David, d. 1902, Ross, Thomas, 1839-1930 · Edinburgh : D. Douglas · leaf 262
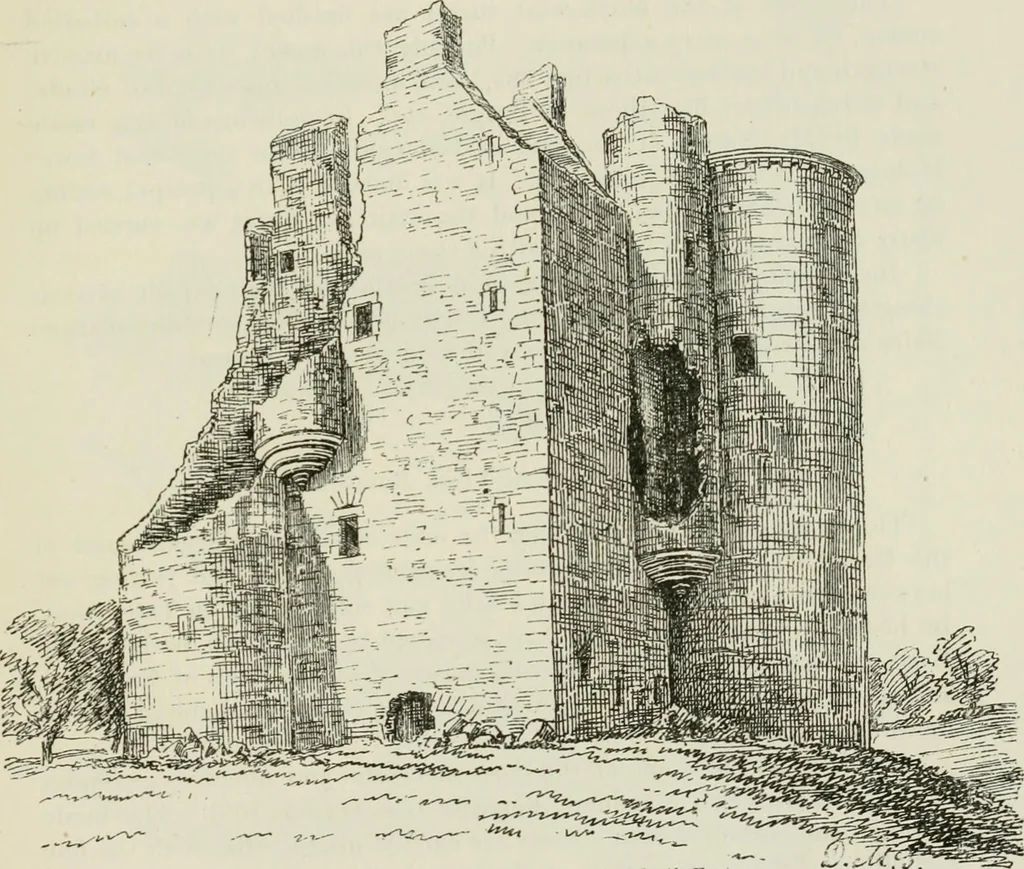
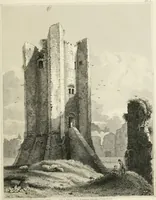
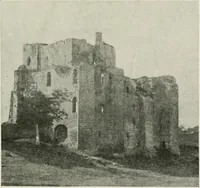
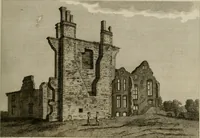
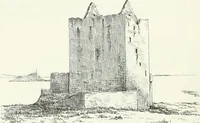
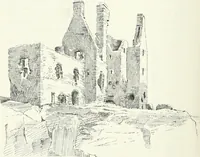
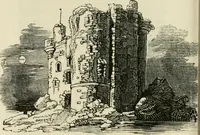
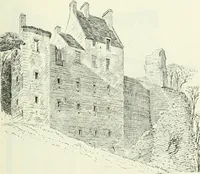
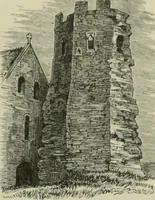
ognisance of the proprietors, the Haysof Lochloy (Fig. 701). A small chamber, formed in the thickness of thewall which contains the kitchen chimney, enters off the hall at the north-east angle. . , ■ ^.k „„ On the stair landing adjoining the hall door there is a basm, with anO G arch, and provided… … Fig. 702.-Indioc}i Castle. View lioiu the Noith-Eust. Judging from its style and construction, this buikhng ,vas probablyerected in the latter half of the sixteenth century. At a late, penodthe aeeommodation «as found insufficient, and the add.t.on shown byratehed lines on the plan was made,…
Architecture · Architecture, Domestic · Castles
Internet Archive · California Digital Library · Public Domain Mark 1.0. Free to use for anything.