The castellated and domestic architecture of Scotland, from the twelfth to the eighteenth century (1887)
MacGibbon, David, d. 1902, Ross, Thomas, 1839-1930 · Edinburgh : D. Douglas · leaf 533
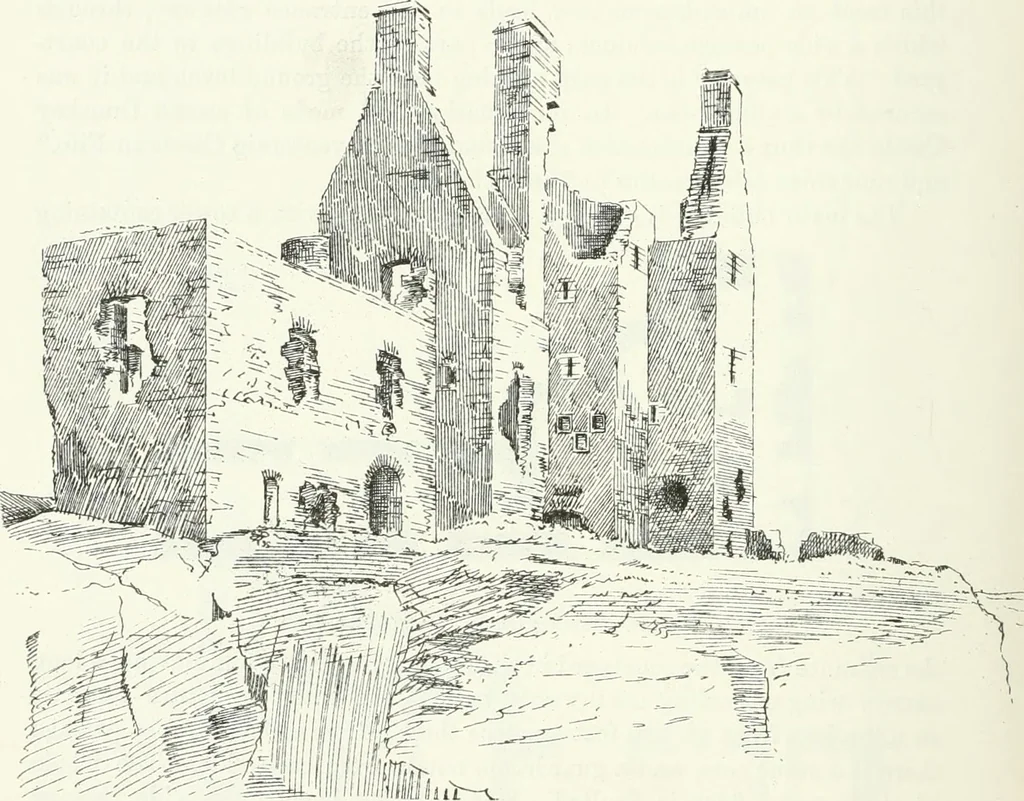
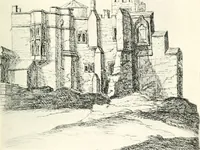
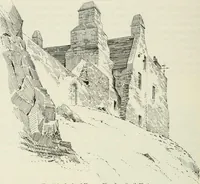
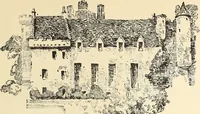
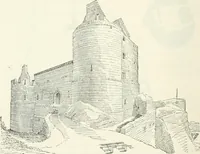
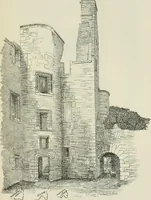
s which supported the steps of the main stair. A servicewindow opens from the centre passage into the stair passage, but theredoes not appear to have been any kitchen on the ground fiooi, nor indeedanywhere in the castle. Adjoining the entrance door is a cellar entering only from thecourtyard.… … Fig. 439.—Dunskey Castle. View from South-West. end a narrow passage, 3 feet 3 inches wide, goes from the front to the backwall, but not through to the moat; entering from this passage is thenorthmost cellar, which is perfectly dark. The first floor consists of two large rooms (Fig. 438), entering…
Architecture · Architecture, Domestic · Castles
Internet Archive · California Digital Library · Public Domain Mark 1.0. Free to use for anything.