The castellated and domestic architecture of Scotland, from the twelfth to the eighteenth century (1887)
MacGibbon, David, d. 1902, Ross, Thomas, 1839-1930 · Edinburgh : D. Douglas · leaf 143
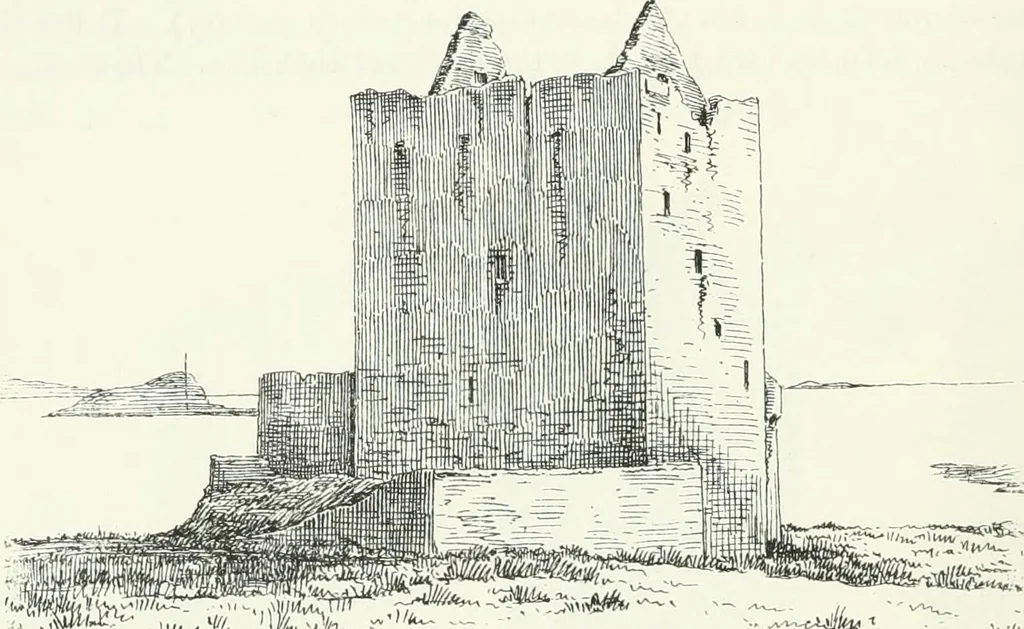
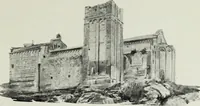
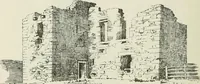
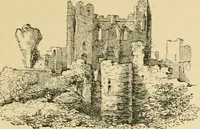
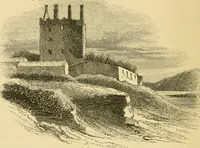
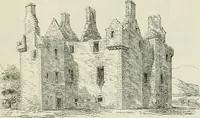
south-east angle gives access toeach. The floors have all been of wood, and have now disappeared. The SECOND PEHIOD — 120 — CASTLE COEFFIN plan shows a garde-robe in the thickness of the first or hall floor. A parapetwalk 4 feet in width runs round the top of the walls, passing outside theeast and… … &. 2lJl/< w/(,. Fig. 69. -Breacacha Castle, Coll, from North-West. The structure in the courtyard has probably been erected at a laterperiod, to provide additional and more comfortable accommodation thanthe keep afforded. The chimney in the west gable (Fig. 68) shows that ithas had a…
Architecture · Architecture, Domestic · Castles
Internet Archive · California Digital Library · Public Domain Mark 1.0. Free to use for anything.