The castellated and domestic architecture of Scotland, from the twelfth to the eighteenth century (1887)
MacGibbon, David, d. 1902, Ross, Thomas, 1839-1930 · Edinburgh : D. Douglas · leaf 300
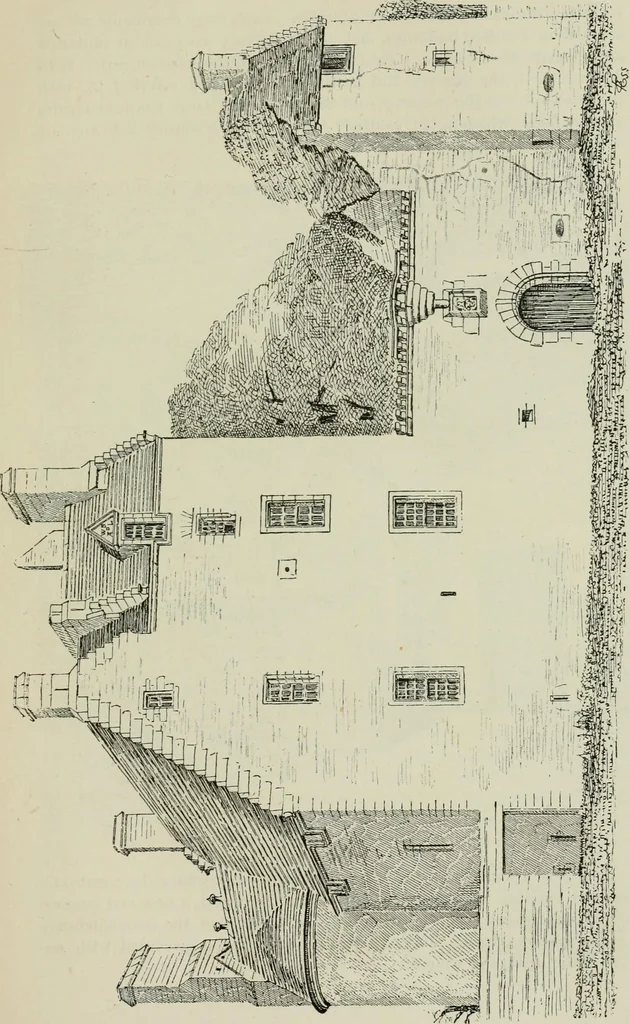
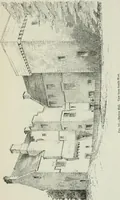
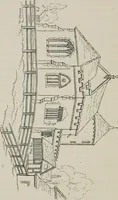
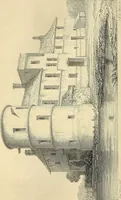
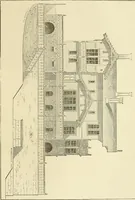
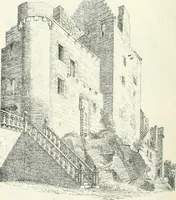
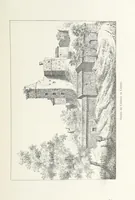
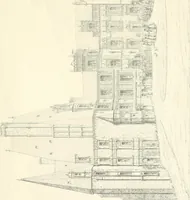
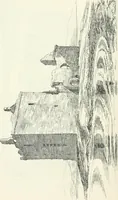
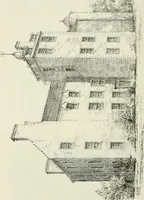
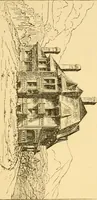
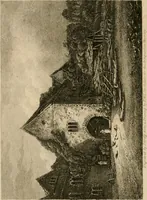
den, as seenin the view from the north-west (Fig. 743). The west curtain, through which is the arched entrance gateway,has had a parapet and walk on top, with a round projecting bartizan inthe centre, commanding the entrance. The corbelling of the turretrests on a shaft rising out of the frame of a… … FOURTH PERIOD — 286 EARLSHALL mentecl with small pinnacles at intervals. Such ridge ornaments are notunusual in Scottish buildings, and are frequently designed in imitationof crescents, thistles, etc. This house was built for comfort rather thandefence, still, the parapet and battlement walk just…
Architecture · Architecture, Domestic · Castles
Internet Archive · California Digital Library · Public Domain Mark 1.0. Free to use for anything.