The castellated and domestic architecture of Scotland, from the twelfth to the eighteenth century (1887)
MacGibbon, David, d. 1902, Ross, Thomas, 1839-1930 · Edinburgh : D. Douglas · leaf 212
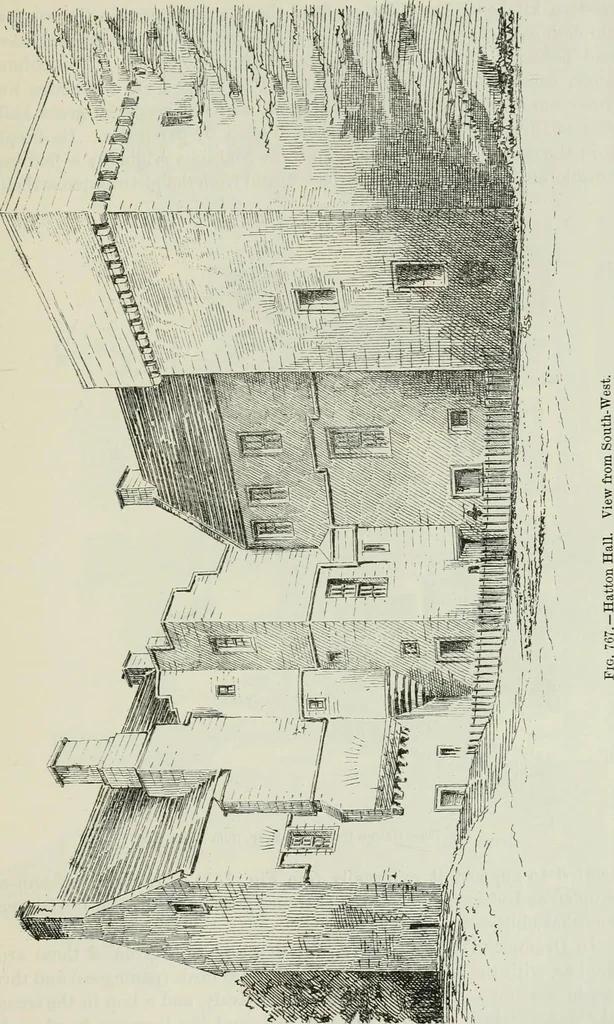
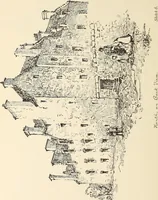
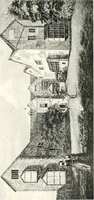
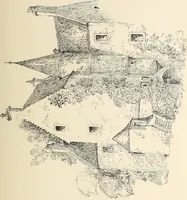
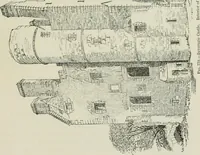
f the main entrance have a sixteenth centuryfacia architrave. The original kitchen evidently adjoined the keep, wherethere is a wide space, shown on the Plan at the east end, which seems tohave been the fireplace, although it is now floored over above, while theenclosing masonry of the flue has… … FOURTH PERIOD — 196 HATTON HALL modern kitclien. On the first floor the rooms entered in the usual waythrough each other, but they have been considerably modernised, havinghad passages formed by partitions, as shown on Plan. The chimney-piece, constructed of wood (shown in Fig. 770), is in the…
Architecture · Architecture, Domestic · Castles
Internet Archive · California Digital Library · Public Domain Mark 1.0. Free to use for anything.