The castellated and domestic architecture of Scotland, from the twelfth to the eighteenth century (1887)
MacGibbon, David, d. 1902, Ross, Thomas, 1839-1930 · Edinburgh : D. Douglas · leaf 318
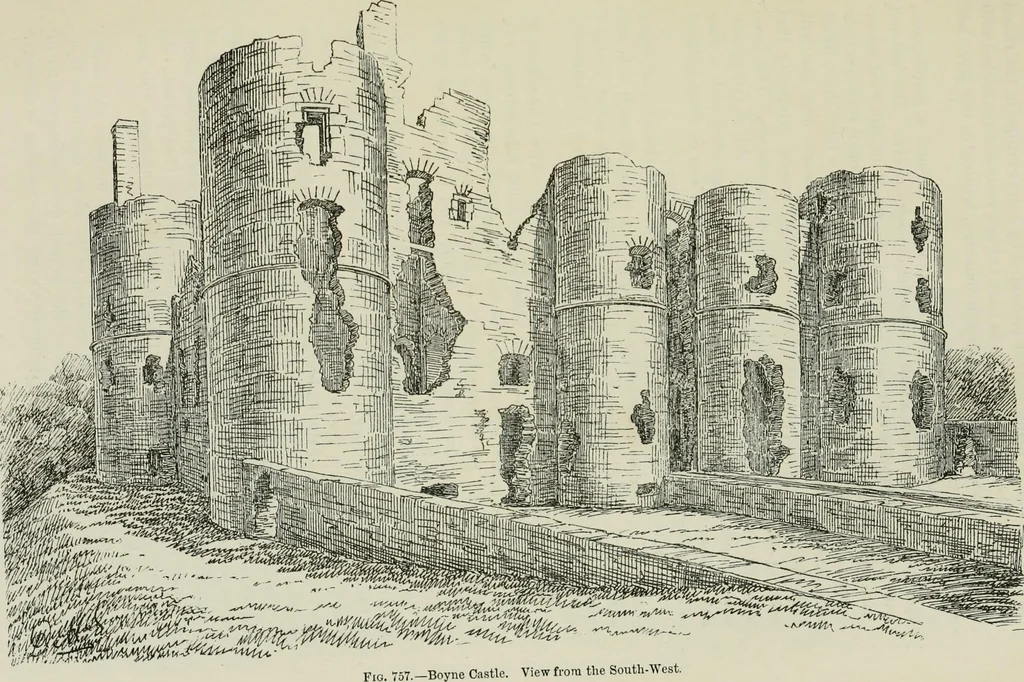
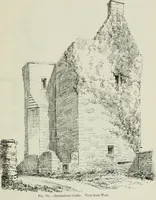
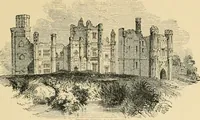
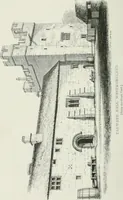
zi~ ill = I I Fio. 756.—Boyne Castle. Plan. In jipproaching the castle from the south or landward side, the ancientgardens and orchards are passed through, some of the walls of which stillremain. The ground to the south is higher than the castle, hence thenecessity for the wide sunken moat in… … FOURTH PERIOD .304 BOYNE CASTLE towers, and was no doubt further protected by a drawbridge in the raisedcauseway. The entrance seems to have led to a vestibule connected witha circular staircase 10 feet 8 inches in diameter, leading to the great hallin the western range of buildings. One of the…
Architecture · Architecture, Domestic · Castles
Internet Archive · California Digital Library · Public Domain Mark 1.0. Free to use for anything.